
Waterfront







Address
1617 Walnut Run Dr, Hardy, VA
Price
$ 1,299,950
Property Attributes
- MLS#928329
- TypeSingle Family
- Listing Status Active
- CountyFRANKLIN
- CityHardy
- Area0490 - SML Franklin County
- NeighborhoodWalnut Run
- Zip24101
- Style
- Year Built2015
- Taxes$ 4724
- Price$ 1,299,950
- Bedrooms3
- Full Bathrooms2
- Half Bathrooms1
- Sqr Footage2420
- Lot Size0.65 Acres
Data Source:
Roanoke Valley MLS (RVAR)
Property Description
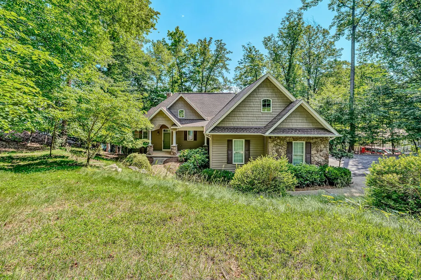
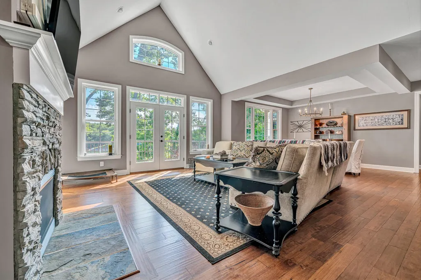
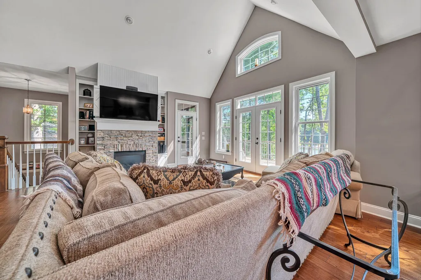
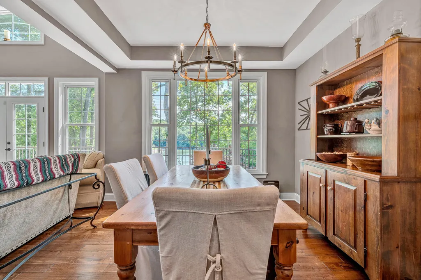
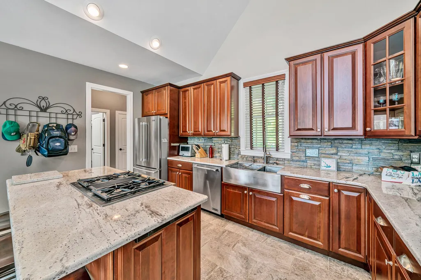
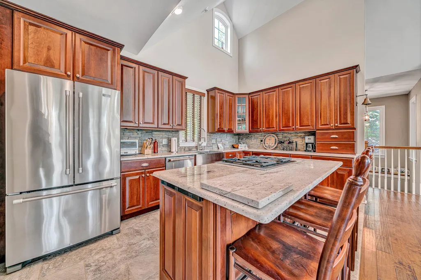
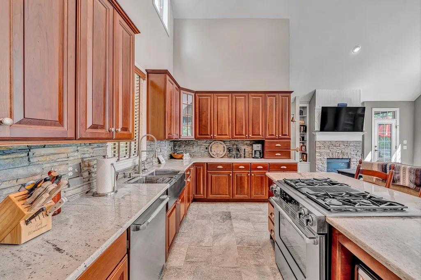
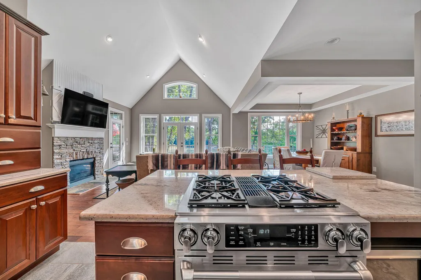
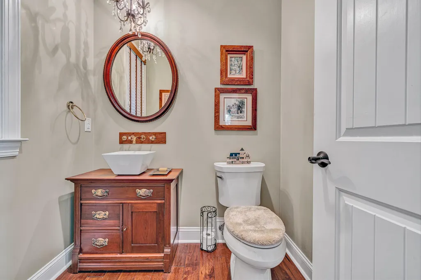
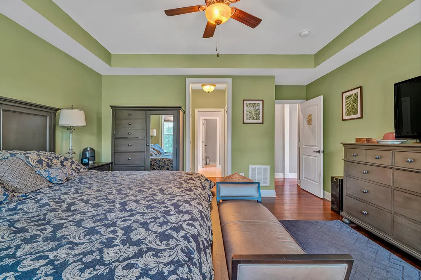
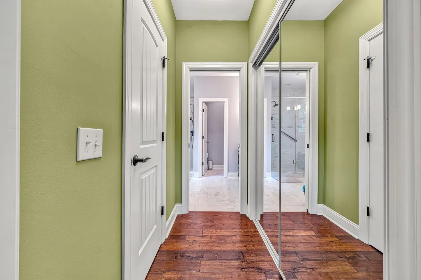
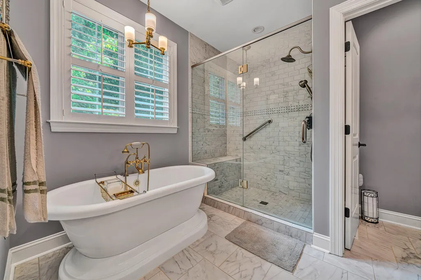
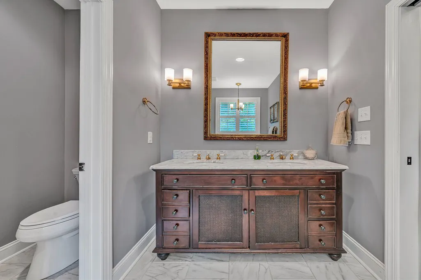
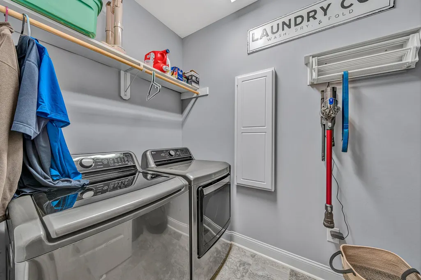
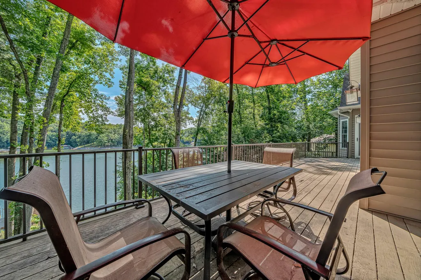
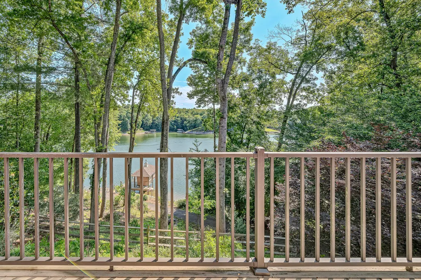
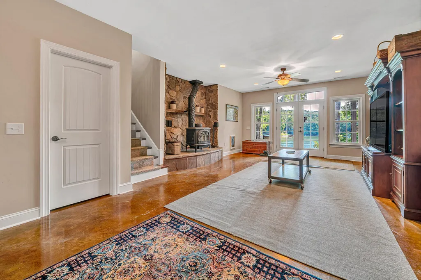
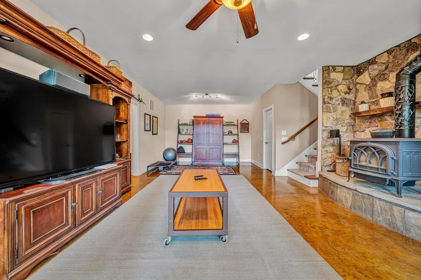
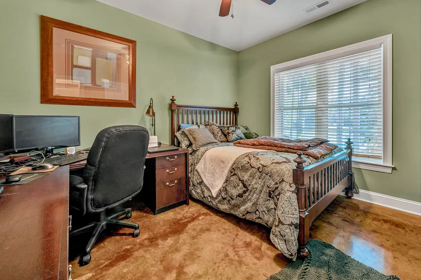
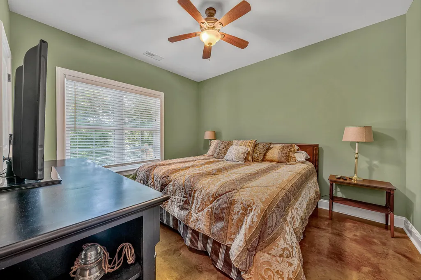
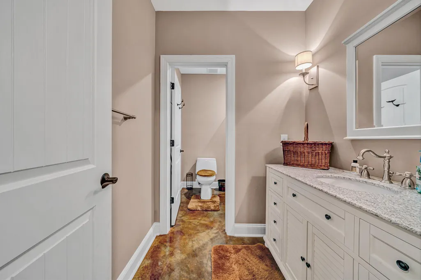
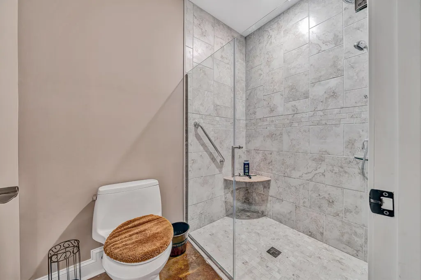
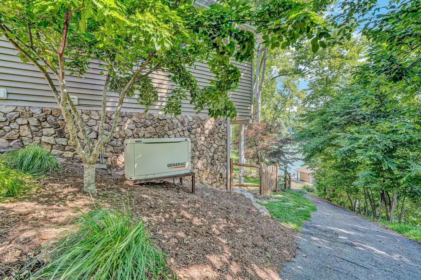
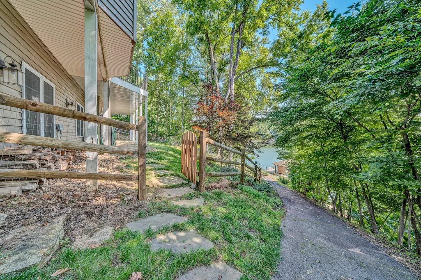
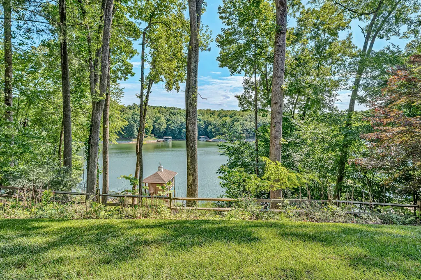
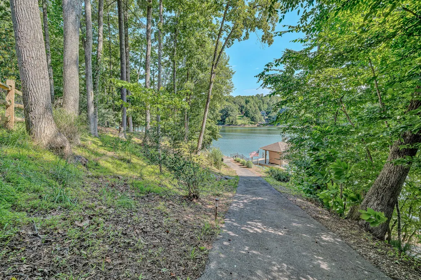
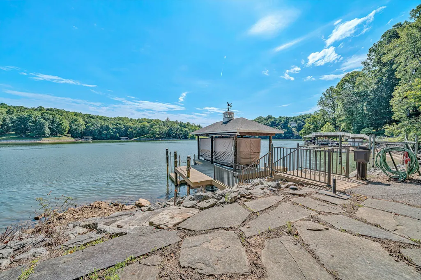
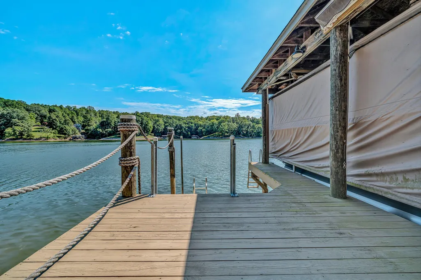
Escape to your own slice of paradise with this beautiful waterfront home on Smith Mountain Lake that was designed by the renowned architect Donald Gardner. This luxury single-family home is located in the Walnut Run Subdivision and is on the main channel with wide water views. If you step into the kitchen you will see the state-of-the-art JennAir Gourmet kitchen, perfect for entertaining or preparing family meals. This home features three spacious bedrooms and two-and-a-half baths designed with comfort and privacy in mind. The open-concept living area boasts expansive windows offering natural light and breathtaking lake views no matter where you are on the entry level. The primary suite is located on the entry level of the home and is perfect for folks that need one level living and offers a soaking tub and a stand up shower with luxury marble finishes. If you make your way downstairs, the basement can act as a guest quarters with two bedrooms and one full bath giving you plenty of privacy and space for overnight guests. There is also a whole house Generac generator that automatically turns on if the power goes out giving you peace of mind no matter the weather. Once you are outside, there is a paved driveway leading to the dock that is perfect for your UTV or golf cart to get to and from the dock for convenience. Once at the dock, you will see a retractable awning that will cover the stationary dock that provides plenty of shade during the hot summer days as well as a retractable boat cover to keep your boat covered and protected from the weather. After the sun sets, be sure to turn your LED dock lights on and enjoy the ambiance at the fire pit by the lake. This home has been well maintained and designed with convenience in mind and also offers a full irrigation system supplied by a pump at the dock that keeps your landscaping alive and beautiful. You do not want to miss the opportunity so give us a call today for a showing and get ready to enjoy your lake retreat.
| Elementary School | Middle School | High School |
|---|---|---|
| Dudley Elementary School | Ben Franklin Middle | Franklin County High School |
| Price History | |
|---|---|
| 6/9/2026 | Listed $1,299,950 |
General Features
| Heating | Heat Pump Electric |
|---|---|
| Cooling | Heat Pump Electric |
| Appliances | Microwave Oven (Built In) |
| HOA Fee | 75.0 |
| Patio/Porch Features | Screened Porch,Covered Porch,Deck,Front Porch |
| Architectural Style | Other - See Remarks |
| Year Built | 2015 |
| View | Lake |
| Property Subtype | Single Family Residence |
| Community Features | Marina Access |
| Assoc Fee Paid Per | Annually |
| County | Franklin County |
| New Construction | No |
| Property Type | Residential |
| HOA | Yes |
| Attached Garage | No |
| Subdivision Name | Walnut Run |
| Total Rooms | 10 |
| Full Baths | 2 |
| Status | Active |
| Directions | From HFB,Route 122S,R on Hardy Rd,R on Wysong Mill Rd.,R on Walnut Run Dr. |
| High School | Franklin County |
| City | Hardy |
| Open Parking Spaces | 2.0 |
| MLS Area | 0490 - SML Franklin County |
| Lot Size Units | Acres |
| Lot Size Square Feet | 28314.0 |
| Carport Spaces | 0.0 |
| Carport Y/N | No |
| Elementary School | Dudley |
| Property Attached Y/N | No |
| Land Lease Y/N | No |
| Tax Annual Amount | 4724.44 |
| Home Warranty Y/N | No |
| Middle/Junior High School | Ben Franklin Middle |
| Lease Renewal Y/N | No |
| MLS Area Minor | 0490 - SML Franklin County |
| Additional Parcels Y/N | No |
| Lease Considered Y/N | No |
| Rent Control Y/N | No |
| Standard Status | Active |
| Tax Lot | 63 |
| MobileHomeRemainsYN | No |
| Senior Community | None |
Interior Features
| Interior Amenities | Walk-In Closet(s),Ceiling Fan(s),Cathedral Ceiling(s),Bookcases,Indirect Lighting,Storage |
|---|---|
| Flooring | Tile,Wood |
| Total Fireplaces | 1 |
| Fireplace Features | Living Room,Wood Burning Stove |
| Basement (Y/N) | No |
| Air Conditioning Y/N | Yes |
| Heating Y/N | Yes |
| Fireplace Y/N | Yes |
| Half Baths | 1 |
| Total Bedrooms | 3 |
| Main Level Bedrooms | 1 |
| Main Level Bathrooms | 1 |
| Total Baths | 3 |
Exterior Features
| Fencing | Fenced Yard |
|---|---|
| Parking Features | Paved Driveway |
| Lot Features | Cul-De-Sac |
| Lot Size Area | 0.65 |
| Spa | No |
| Building Area Total | 2420.0 |
| Lot Size Acres | 0.65 |
| Other Parking | Off Street Parking |
| Waterfront Y/N | Yes |
| Covered Spaces | 2.0 |
| Door Features | Full View,Wood |
| Crops Included Y/N | No |
| Horse Y/N | No |
| Irrigation Water Rights Y/N | No |
Amenities
- Foreclosure
- Views
- Short Sale
- New Construction
- Adult 55+
- Lease To Own
- No HOA Fees
- Furnished
- Primary On Main
- Air Conditioning
- Seller Finance
- Green
- Fixer Upper
- Horse
- Golf
- Fireplace
- Deck
- Garage
- Basement
- Pool
Property vs Single Family Average in 24101
Price
Taxes
Year Built
Visits
 © 2026 New River Valley Multiple Listing Service, Inc. All rights reserved. The information provided is for consumers' personal, non-commercial use and may not be used for any purpose other than to identify prospective properties consumers may be interested in purchasing. All data is deemed reliable but is not guaranteed accurate.
NRVMLS data last updated at September 21, 2026 10:11 AM UTC
© 2026 New River Valley Multiple Listing Service, Inc. All rights reserved. The information provided is for consumers' personal, non-commercial use and may not be used for any purpose other than to identify prospective properties consumers may be interested in purchasing. All data is deemed reliable but is not guaranteed accurate.
NRVMLS data last updated at September 21, 2026 10:11 AM UTC
 Information is deemed to be reliable, but is not guaranteed. © 2026 MLS and FBS. Prepared by MLS of Roanoke Valley, Inc. (540-772-0526) on September 21, 2026 9:55 AM UTC . The information on this sheet has been made available by the MLS and may not be the listing of the provider. All searches are performed on live data on the MLS server. Although the Multiple Listing Service of The Roanoke Valley is the single source for these listings, listing data appearing on this website does not necessarily
 The data relating to real estate for sale on this website comes in part from the Internet Data Exchange (IDX) of the SW VA Association of REALTORS ® Multiple Listing Service. The SWVAR IDX logo indicates listings of other real estate firms that are identified in the detailed listing information. The information being provided is for consumers' personal, non-commercial use and may not be used for any purpose other than to identify prospective properties consumers may be interested in purchasing.
