
Waterfront





























Address
10250 Mill Creek Rd, Bent Mountain, VA
Price
$ 1,799,900
Property Attributes
- MLS#929348
- TypeSingle Family
- Listing Status Active
- CountyROANOKE
- CityBent Mountain
- Area0230 - Roanoke County - South
- NeighborhoodStoneridge At Bent Mountain
- Zip24059
- StyleSingle Family Residence
- Year Built2009
- Taxes$ 12839
- Price$ 1,799,900
- Bedrooms6
- Full Bathrooms4
- Half Bathrooms3
- Sqr Footage6637
- Lot Size9.95 Acres
Data Source:
Roanoke Valley MLS (RVAR)
Property Description
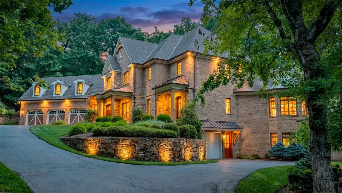
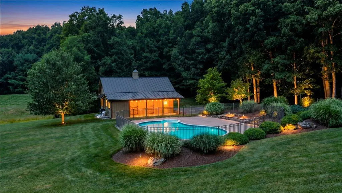
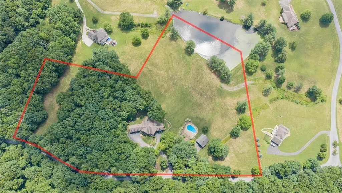
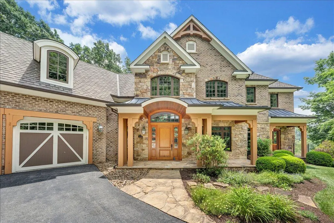
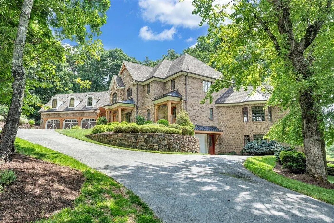
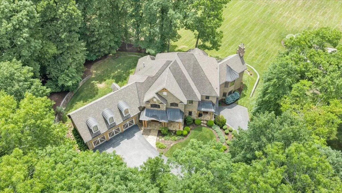
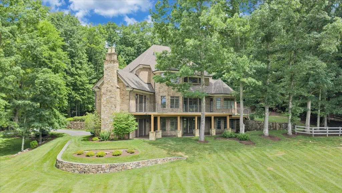
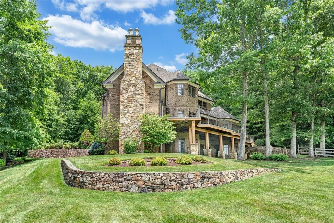
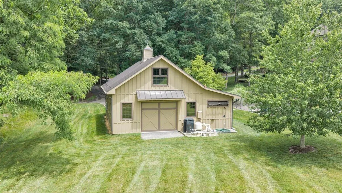
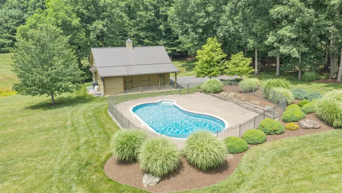
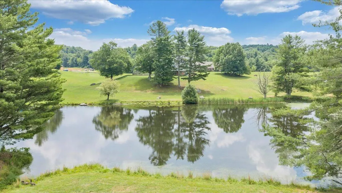
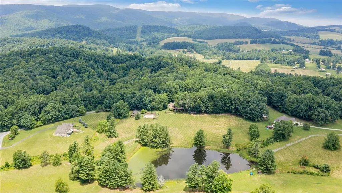
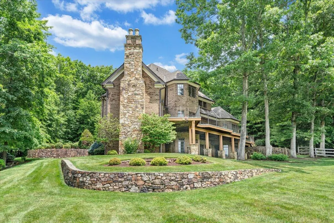
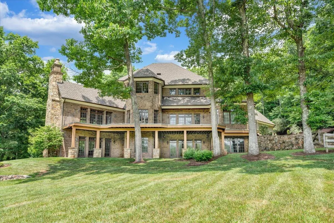
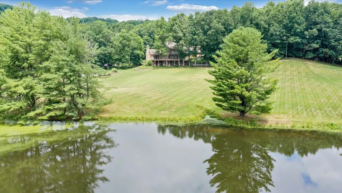
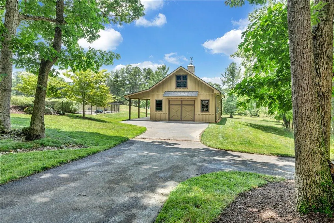
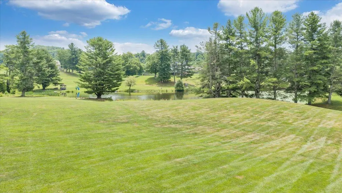
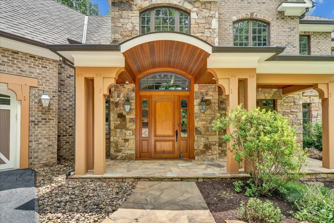
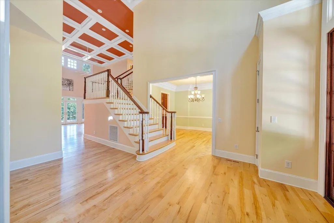
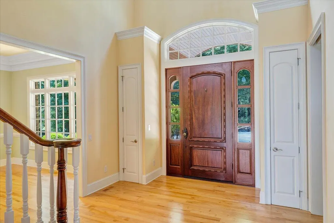
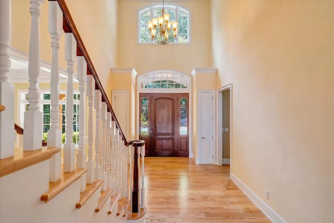
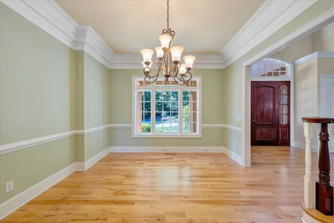
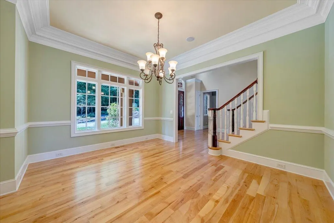
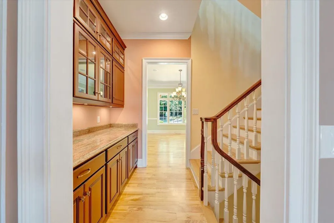
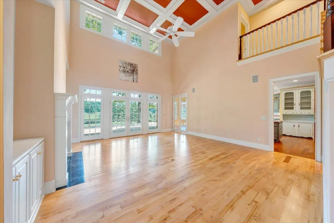
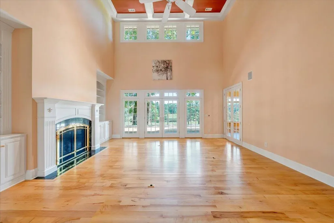
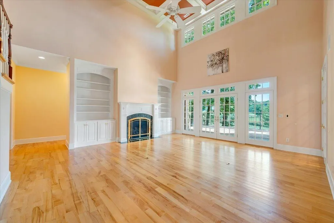
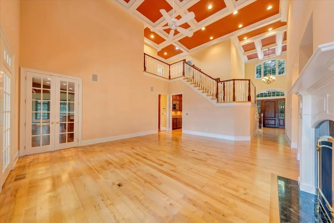
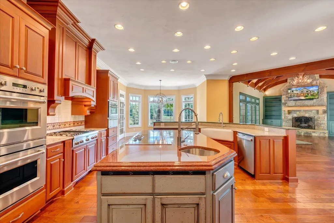
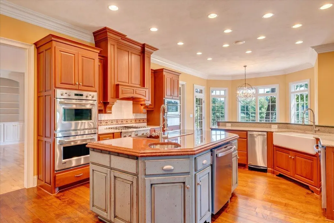
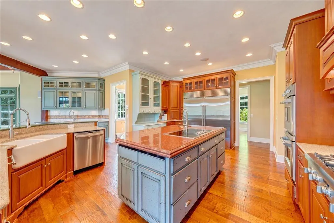
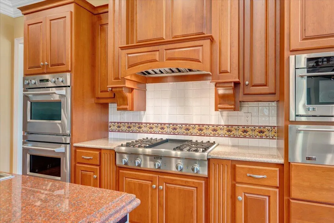
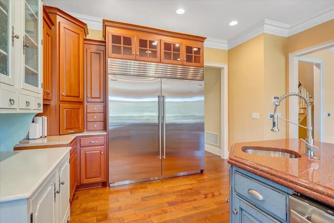
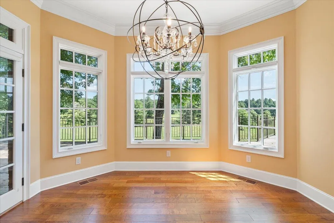
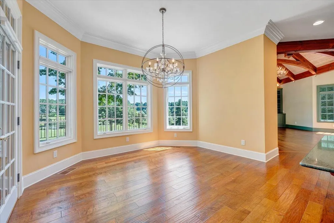
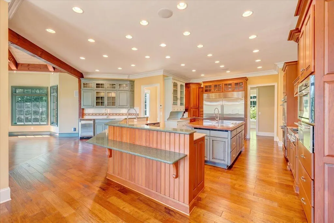
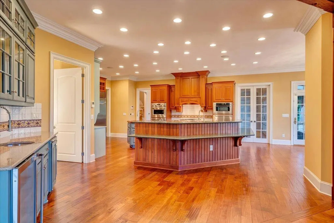
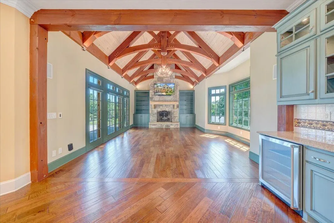
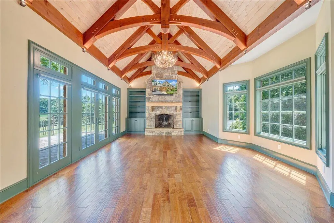
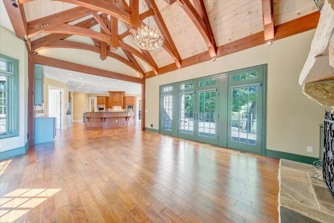
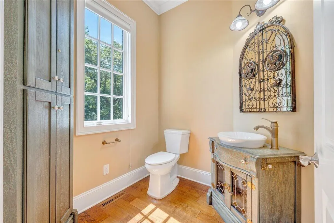
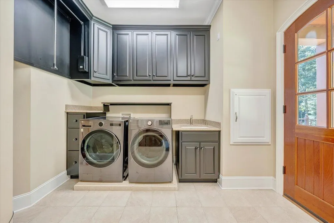
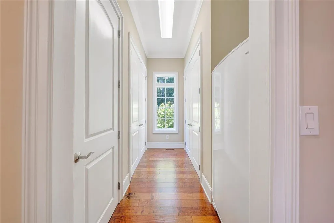
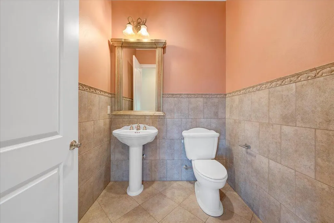
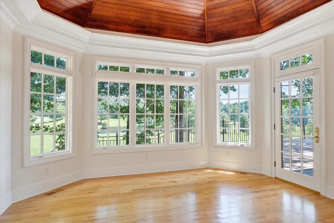
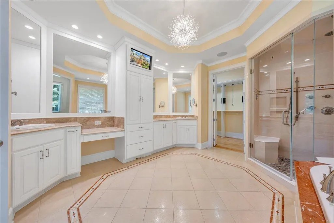
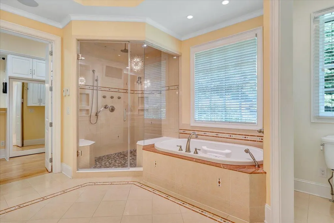
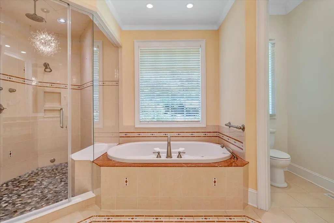
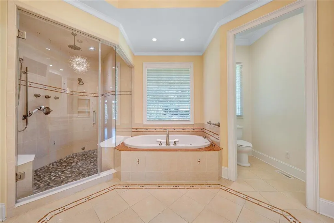
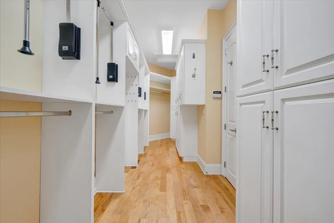
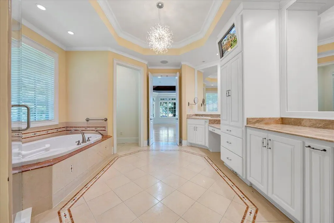
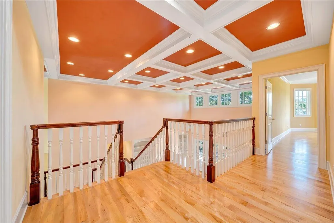
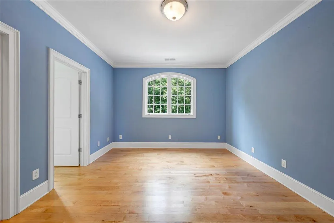
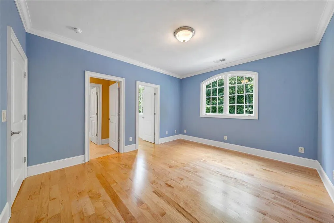
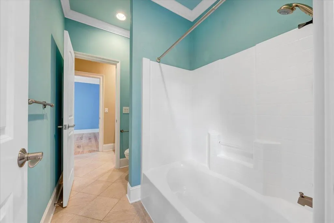
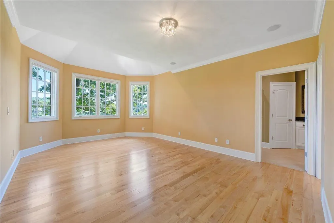
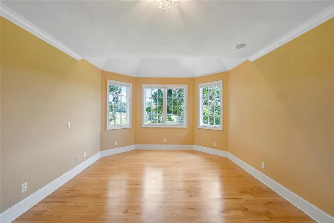
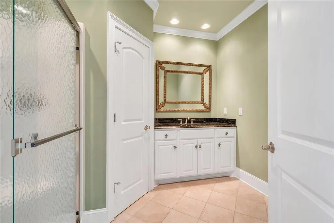
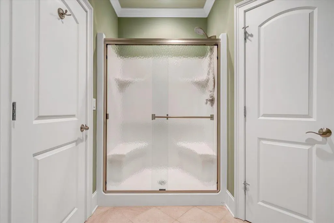
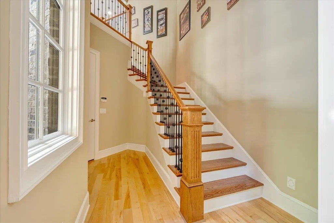
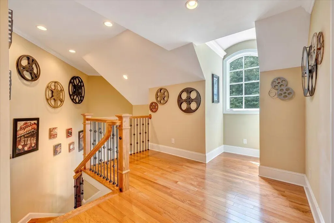
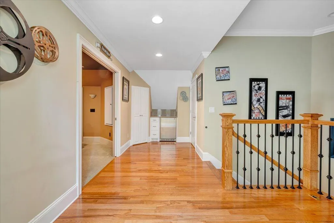
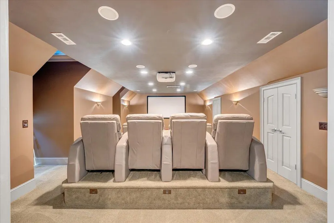
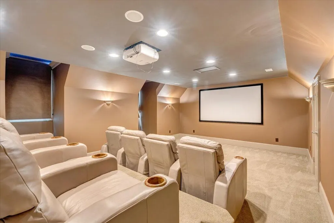
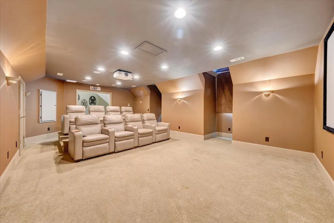
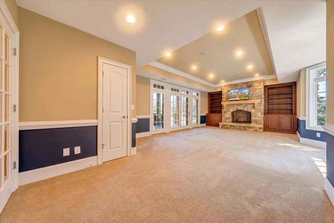
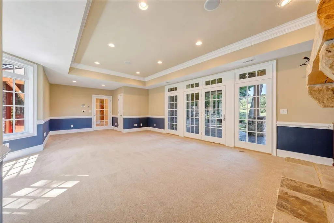
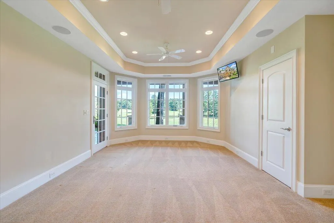
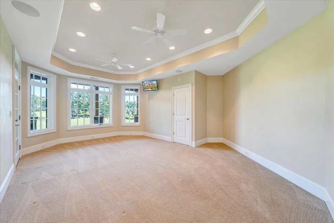
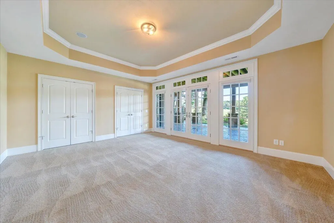
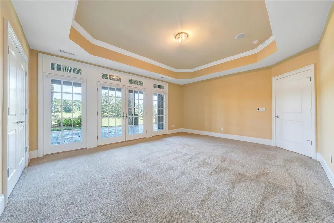
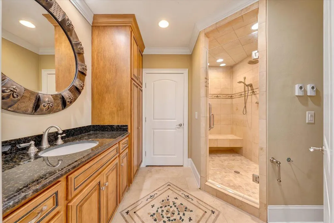
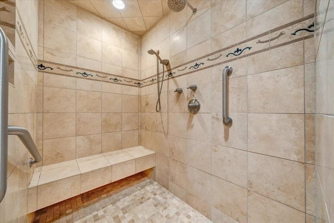
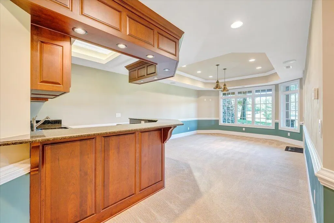
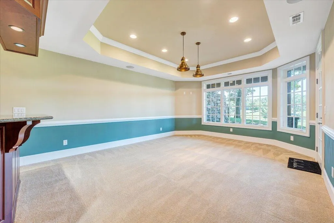
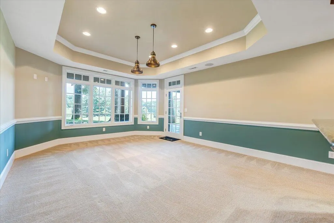
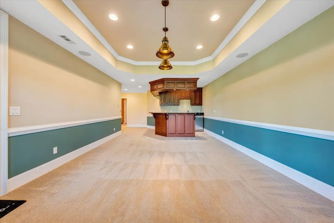
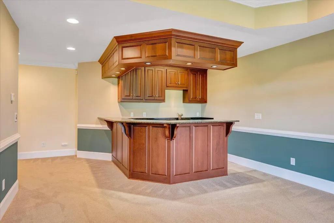
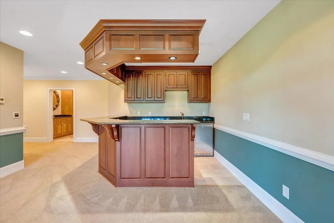
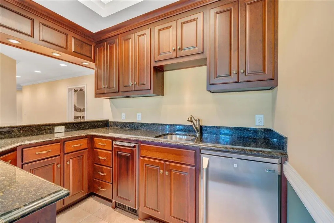
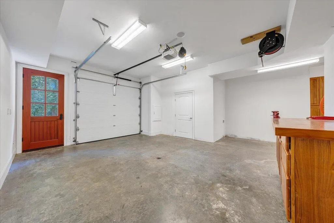
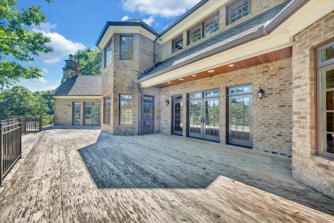
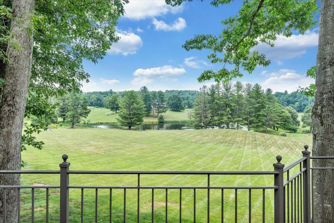
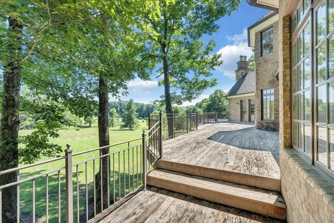
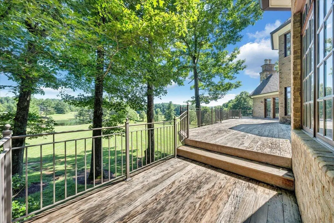
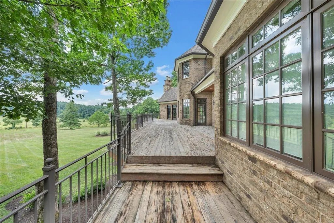
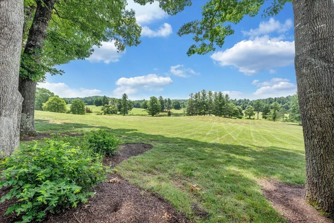
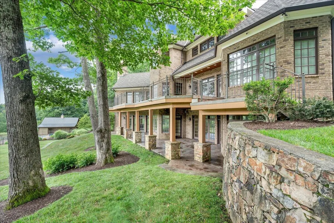
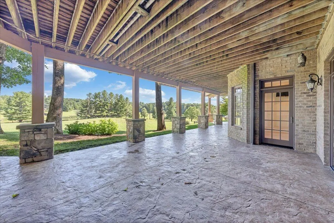
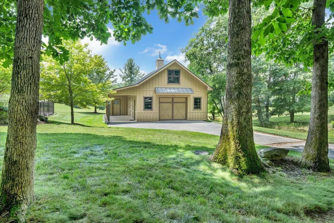
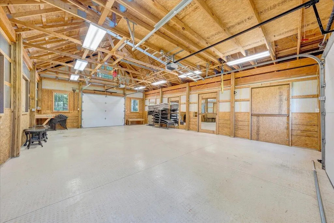
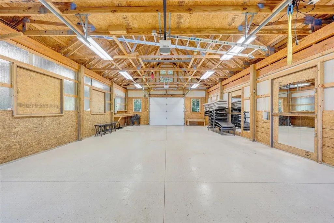
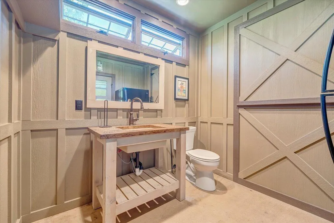
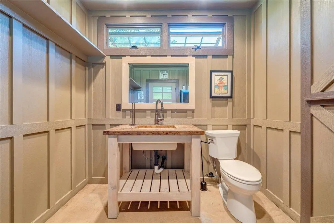
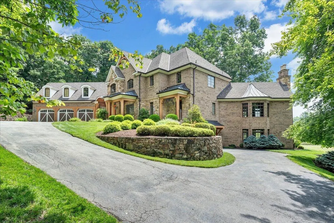
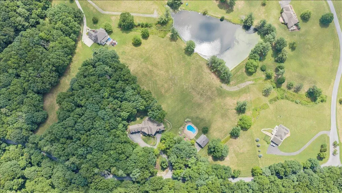
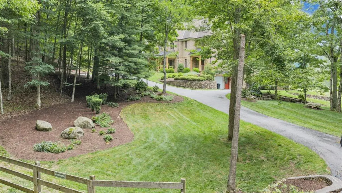
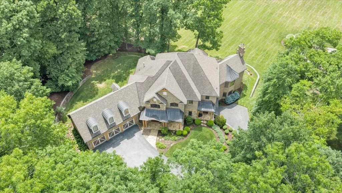
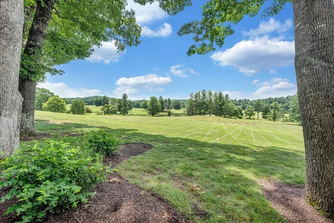
Set on a nearly 10-acre estate with breathtaking mountain and pond views, this extraordinary custom mountain home offers luxury, privacy, and exceptional craftsmanship throughout. Built in 2009 and meticulously maintained, the home features dramatic 21-foot ceilings in the foyer and formal living room, elegant entertaining spaces, and a gourmet kitchen with Ruby Falls maple flooring, dual Sub-Zero refrigerators, gas and electric cooktops, warming drawer, two dishwashers, private pantry with freezer, and a distinctive backsplash created from a Julia Morgan original mold from San Simeon. A wet bar with sink, ice maker, and Viking beverage refrigerator adds to the home's entertaining appeal. The vaulted great room features wood arches, custom built-ins, a stone wood-burning fireplace, and deck access overlooking the mountains and pond. The entry-level primary suite offers deck access, indirect lighting, an octagonal vaulted ceiling with Brazilian cherry detail, and a luxurious bath with heated floors, jetted tub, heated tile shower, dual vanity, and spacious walk-in closet. Upstairs are three additional bedrooms, each with walk-in closets, two full baths, and a theater room with custom seating, surround sound, sitting area, refrigerator, and half bath. The lower level includes a fifth bedroom, family room with custom built-ins and stone wood-burning fireplace, and a spacious billiard room with full bar, ice maker, refrigerator, and indirect lighting. Additional highlights include over 1,500 square feet of semi-finished storage, a three-zone geothermal HVAC system, a large three-car entry-level garage, and an additional lower-level single-car garage. Outside, the heated saltwater in-ground pool is perfectly positioned to capture the stunning views. The barn/pool house includes a half bath and outdoor shower and offers flexibility as a gym, studio, entertaining space, or potential horse barn. A rare private mountain estate with exceptional amenities, timeless finishes, and unforgettable views.
| Elementary School | Middle School | High School |
|---|---|---|
| Back Creek Elementary School | Cave Spring Middle School | Cave Spring High School |
| Price History | |
|---|---|
| 7/16/2026 | Listed $1,900,000 |
| 8/17/2026 | 6$1,799,900 |
General Features
| Heating | Forced Air Gas,Geothermal |
|---|---|
| Cooling | Zoned,Geothermal |
| Utilities | Underground Util |
| Appliances | In-House Stereo,Wall Oven |
| HOA Fee | 1150.0 |
| Patio/Porch Features | Deck,Front Porch,Patio,Side Porch |
| Pool Features | In-Ground Pool |
| Year Built | 2009 |
| Electric | Generator |
| View | Sunset,Sunrise,Mountain(s) |
| Levels | 2 Story |
| Property Subtype | Single Family Residence |
| Waterfront Features | Pond |
| Assoc Fee Paid Per | Annually |
| County | Roanoke County |
| New Construction | No |
| Property Type | Residential |
| HOA | Yes |
| Attached Garage | No |
| Subdivision Name | Stoneridge At Bent Mountain |
| Other Structures | Barn(s) |
| Total Rooms | 18 |
| Full Baths | 4 |
| Status | Active |
| Directions | 221S,Right on Tinsley Lane,Left on Mill Creek,Home on Left before Cobble Lane. |
| High School | Cave Spring |
| City | Bent Mountain |
| MLS Area | 0230 - Roanoke County - South |
| Lot Size Units | Acres |
| Lot Size Square Feet | 433422.0 |
| Carport Spaces | 1.0 |
| Carport Y/N | No |
| Elementary School | Back Creek |
| Property Attached Y/N | No |
| Land Lease Y/N | No |
| Tax Annual Amount | 12839.98 |
| Home Warranty Y/N | No |
| Middle/Junior High School | Cave Spring |
| Lease Renewal Y/N | No |
| MLS Area Minor | 0230 - Roanoke County - South |
| Additional Parcels Y/N | No |
| Lease Considered Y/N | No |
| Rent Control Y/N | No |
| Virtual Tour | https://rapidimagery.hd.pics/10250-Mill-Creek-Rd-1/idx |
| Standard Status | Active |
| Tax Lot | 1,2,3 |
| MobileHomeRemainsYN | No |
| Senior Community | None |
Interior Features
| Interior Amenities | Walk-In Closet(s),Cathedral Ceiling(s),Bookcases,Central Vacuum,Theater Room,Storage,Wet Bar |
|---|---|
| Flooring | Carpet,Marble,Tile,Wood |
| Fireplace Features | Masonry,Living Room,Great Room,Gas Log,Basement |
| Basement (Y/N) | No |
| Air Conditioning Y/N | Yes |
| Heating Y/N | Yes |
| Fireplace Y/N | Yes |
| Half Baths | 3 |
| Total Bedrooms | 6 |
| Main Level Bedrooms | 1 |
| Main Level Bathrooms | 1 |
| Total Baths | 7 |
Exterior Features
| Exterior Amenities | Gas Grill & Line |
|---|---|
| Parking Features | Paved Driveway |
| Lot Features | Level,Wooded |
| Water Source | Private Well |
| Lot Size Area | 9.95 |
| Spa | No |
| Building Area Total | 8211.0 |
| Lot Size Acres | 9.95 |
| Other Parking | Off Street Parking |
| Waterfront Y/N | Yes |
| Covered Spaces | 4.0 |
| Door Features | Full View,Wood |
| Crops Included Y/N | No |
| Horse Y/N | Yes |
| Irrigation Water Rights Y/N | No |
Amenities
- Foreclosure
- Views
- Short Sale
- New Construction
- Adult 55+
- Lease To Own
- No HOA Fees
- Furnished
- Primary On Main
- Air Conditioning
- Seller Finance
- Green
- Fixer Upper
- Horse
- Golf
- Fireplace
- Deck
- Garage
- Basement
- Pool
Property vs Single Family Average in 24059
Price
Taxes
Year Built
Visits
 © 2026 New River Valley Multiple Listing Service, Inc. All rights reserved. The information provided is for consumers' personal, non-commercial use and may not be used for any purpose other than to identify prospective properties consumers may be interested in purchasing. All data is deemed reliable but is not guaranteed accurate.
NRVMLS data last updated at September 21, 2026 10:11 AM UTC
© 2026 New River Valley Multiple Listing Service, Inc. All rights reserved. The information provided is for consumers' personal, non-commercial use and may not be used for any purpose other than to identify prospective properties consumers may be interested in purchasing. All data is deemed reliable but is not guaranteed accurate.
NRVMLS data last updated at September 21, 2026 10:11 AM UTC
 Information is deemed to be reliable, but is not guaranteed. © 2026 MLS and FBS. Prepared by MLS of Roanoke Valley, Inc. (540-772-0526) on September 21, 2026 9:55 AM UTC . The information on this sheet has been made available by the MLS and may not be the listing of the provider. All searches are performed on live data on the MLS server. Although the Multiple Listing Service of The Roanoke Valley is the single source for these listings, listing data appearing on this website does not necessarily
 The data relating to real estate for sale on this website comes in part from the Internet Data Exchange (IDX) of the SW VA Association of REALTORS ® Multiple Listing Service. The SWVAR IDX logo indicates listings of other real estate firms that are identified in the detailed listing information. The information being provided is for consumers' personal, non-commercial use and may not be used for any purpose other than to identify prospective properties consumers may be interested in purchasing.
