
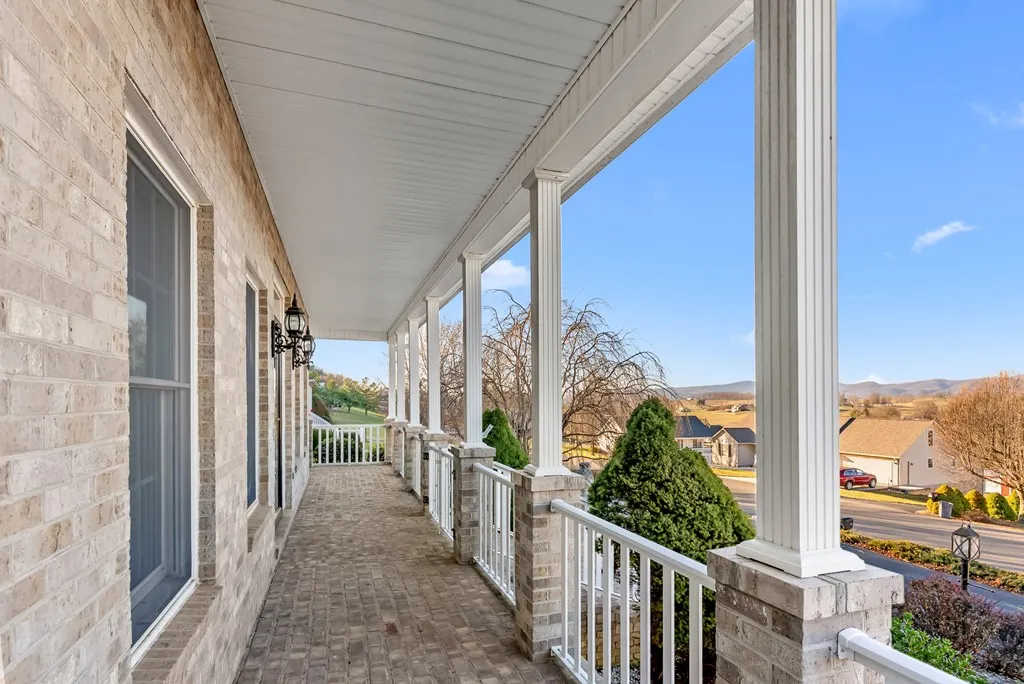
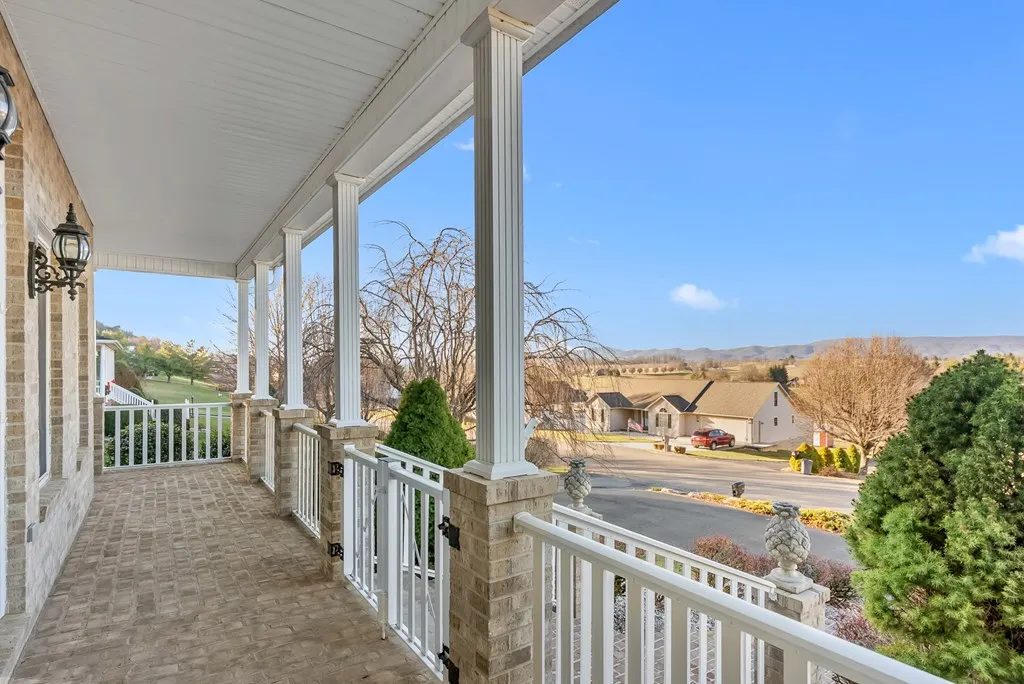
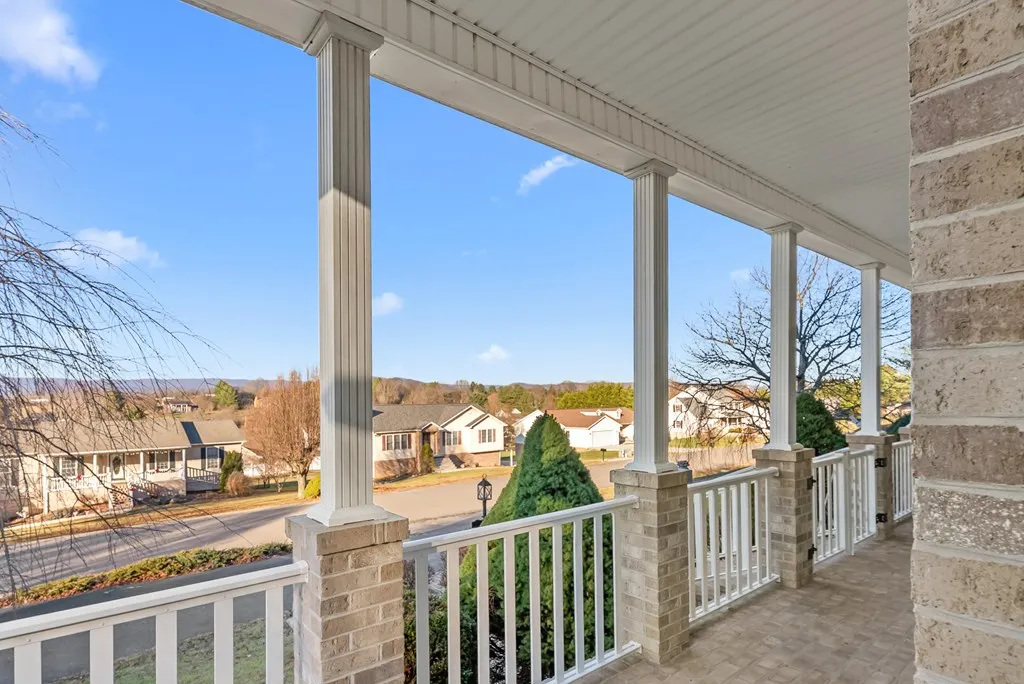
Views - Primary on Main


























Address
165 Century Ct, Wytheville, VA
Price
$ 699,900
Property Attributes
- MLS#104333
- TypeSingle Family
- Listing Status Active
- CountyWythe
- CityWytheville
- AreaWytheville
- NeighborhoodMeadows of Pine Ridge
- Zip24382-1087
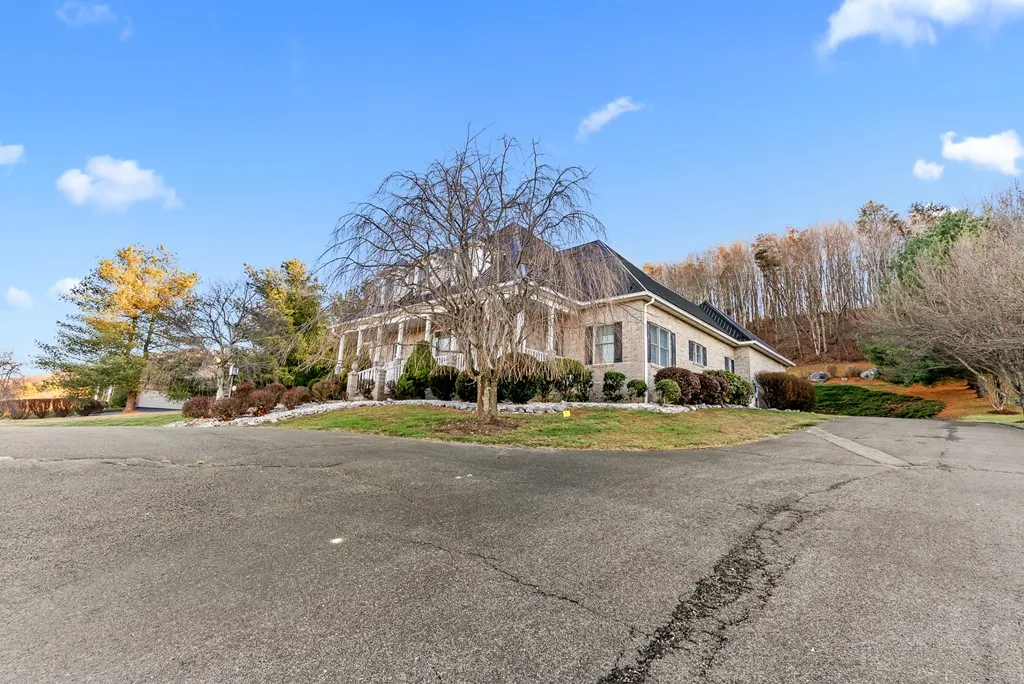
- StyleCape Cod
- Year Built1998
- Taxes$ 342
- Price$ 699,900
- Bedrooms4
- Full Bathrooms3
- Half Bathrooms0
- Sqr Footage4379
- Lot Size2.65 Acres
Data Source:
Southwest Virginia MLS (SWVAR)
Property Description
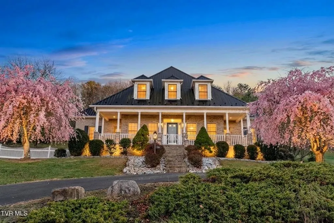
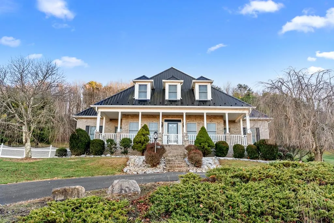
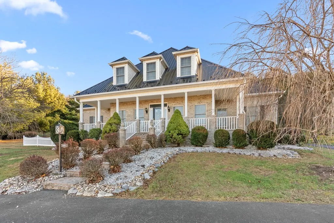
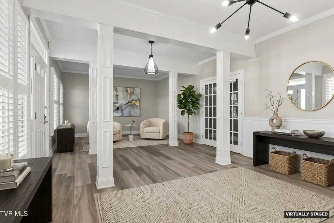
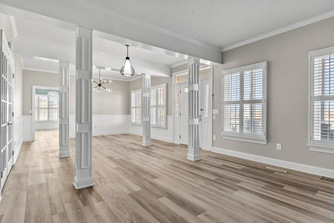
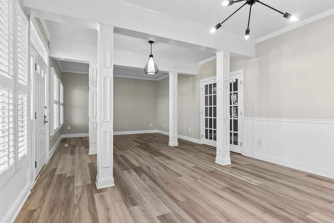
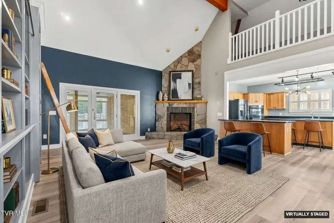
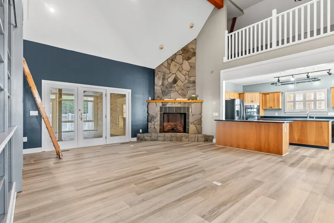
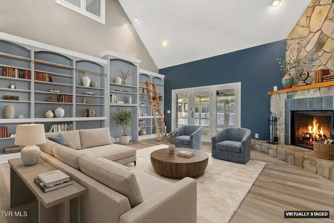
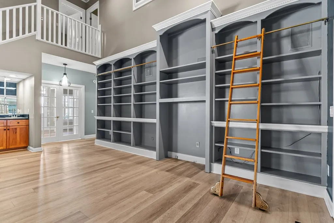
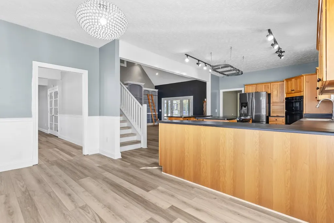
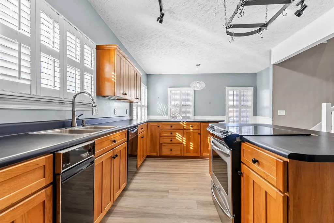
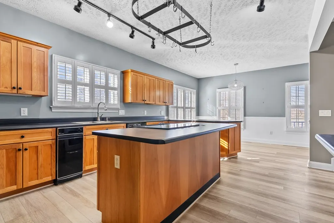
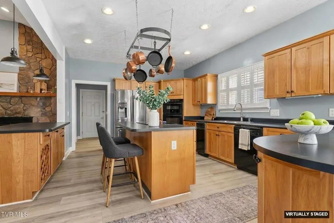
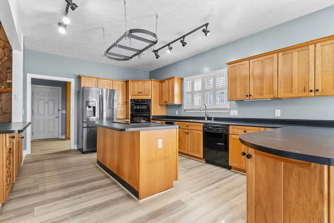
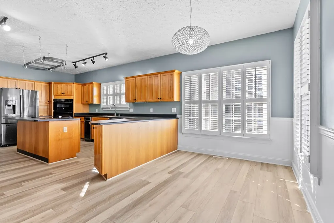
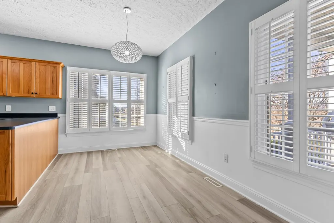
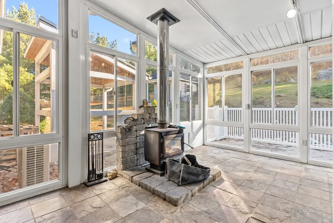
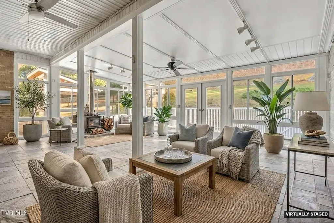
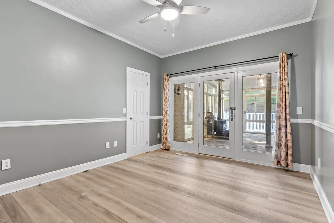
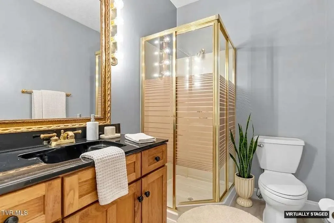
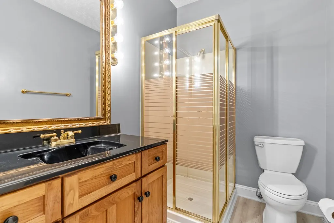
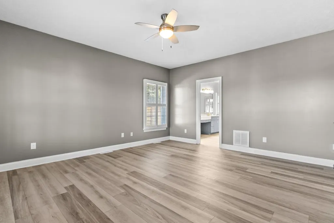
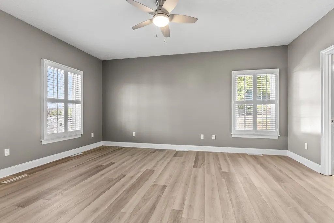
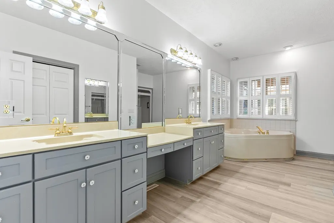
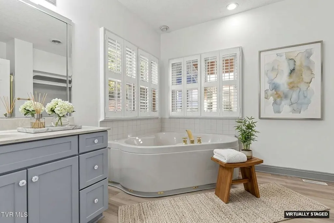
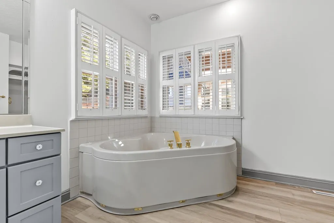
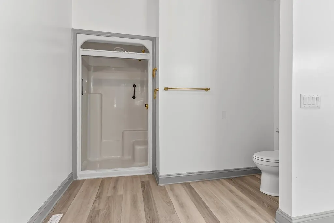
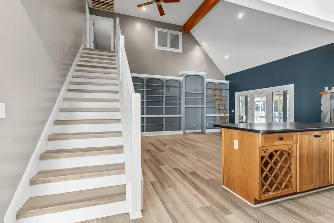
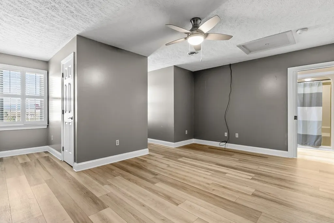
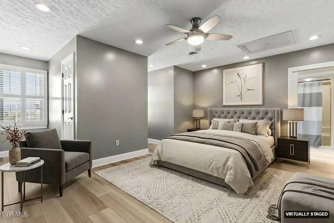
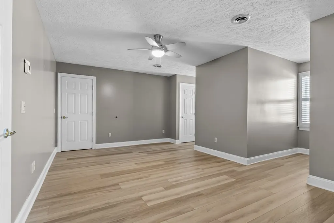
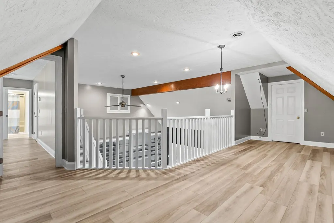
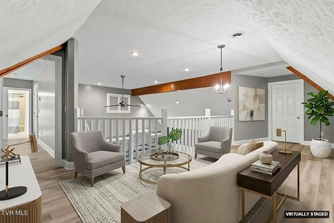
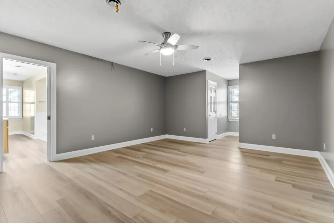
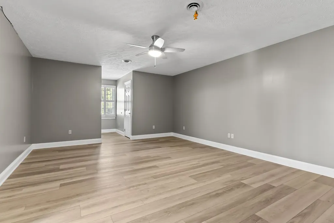
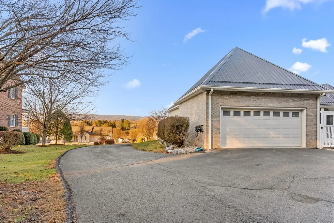
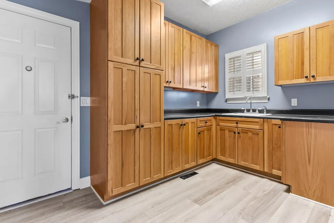
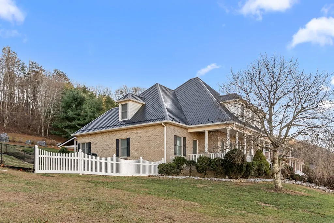
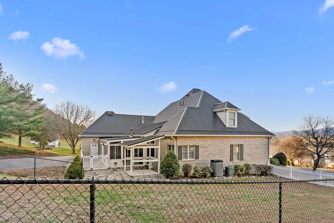
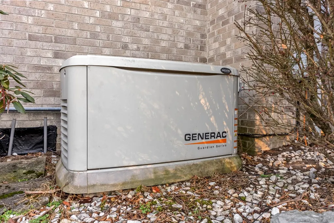
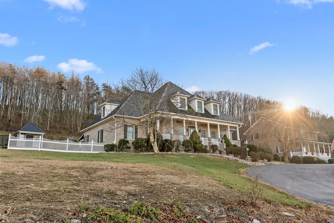
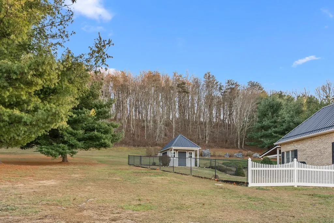
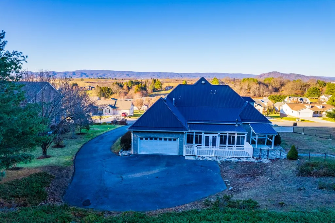
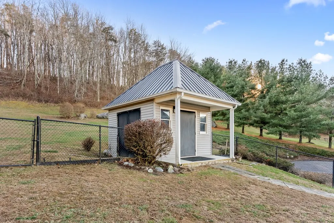
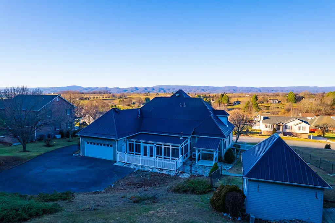
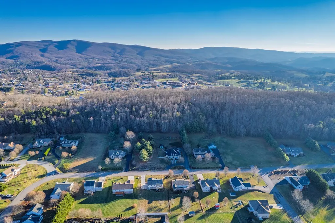
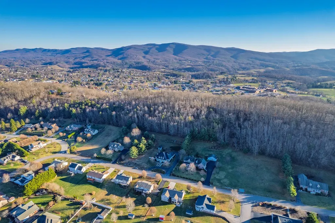
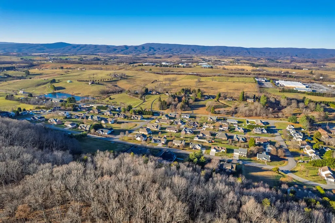
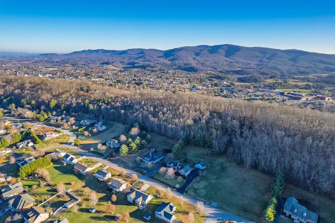
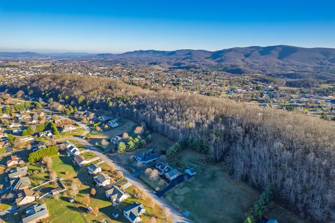
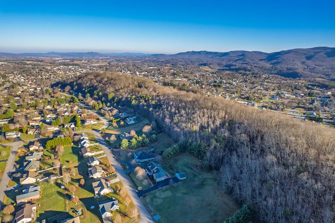
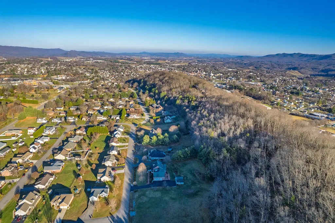
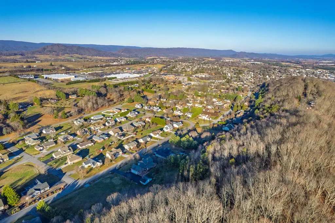
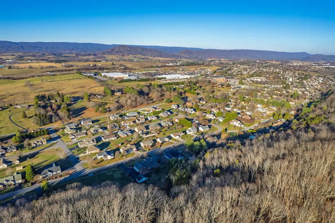
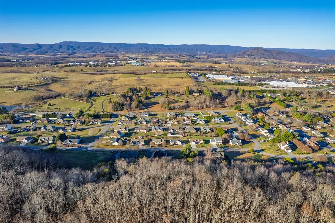
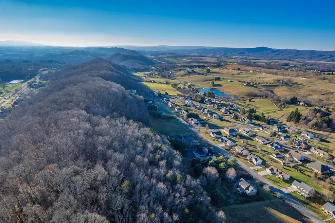
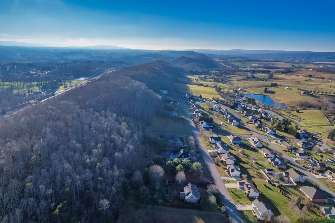
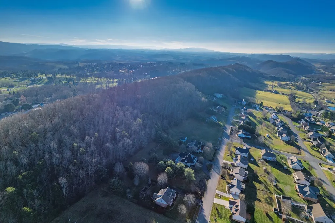
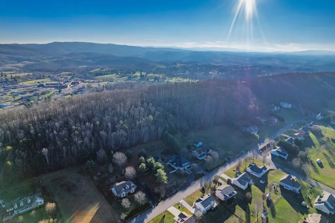
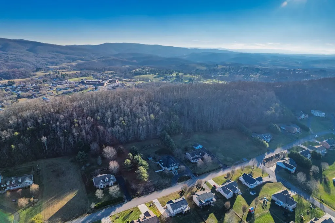
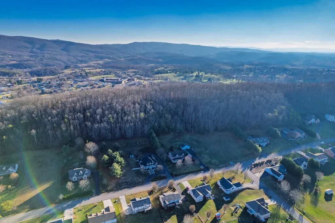
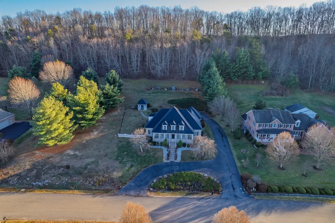
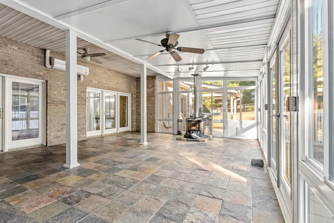
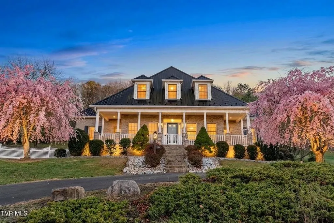
Situated on two lots, this lovely Cape Cod offers stunning mountain views from nearly every room. The welcoming foyer opens to formal living and dining rooms, while French doors lead to a spacious great room featuring wall-to-wall built-in bookshelves with a rolling ladder and an impressive stone gas fireplace. The adjoining four-season sunroom, added in 2010, includes slate flooring, a mini-split system, wood-burning fireplace, and ceiling fans. The kitchen features hickory cabinetry and a generous breakfast nook. The main level offers two bedrooms, including a primary suite with a whirlpool tub and large walk-in closet. Upstairs, you'll find two additional bedrooms, a bonus room, and ample storage. Additional features include a metal roof installed in 2017, a Generac natural gas generator, a charming garden shed, and a partially fenced backyard. Don't miss the opportunity to see this beautiful home in person! Information obtained from tax records and/or third-party sources. Buyer/Buyer's Agent to verify all information.
| Elementary School | Middle School | High School |
|---|---|---|
| Spiller Elementary School | Scott Memorial Middle School | George Wythe High School |
| Price History | |
|---|---|
| 4/16/2026 | Listed $699,900 |
General Features
| Sewer | Public Sewer |
|---|---|
| Heating | Central,Electric,Heat Pump,Ductless,Natural Gas,Wood |
| Cooling | Attic Fan,Central Air,Gas,Heat Pump,Ductless,Other |
| Utilities | Natural Gas Connected |
| Possession | Close Of Escrow |
| Roof | Metal |
| Appliances | Built-In Oven,Dishwasher,Electric Range,Electric Water Heater,Disposal,Microwave,Range,Refrigerator,Trash Compactor,Wine Refrigerator |
| Zoning | R1 |
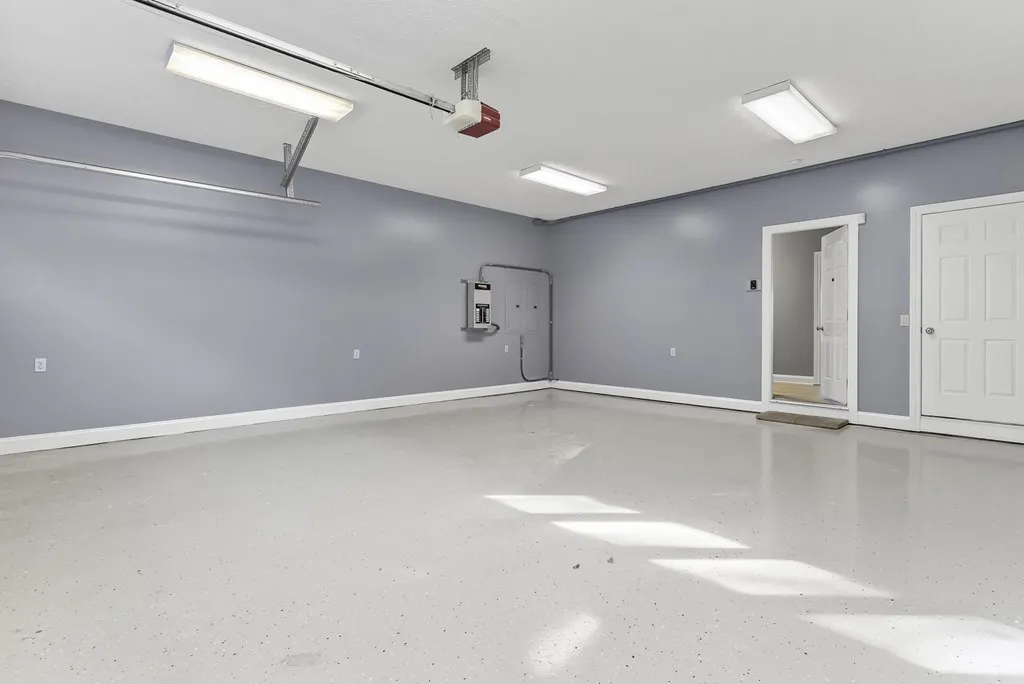
| Garage Spaces | 2 |
| Association Fee Includes | None |
| Patio/Porch Features | Porch,Covered |
| Architectural Style | Cape Cod |
| Construction Materials | Brick,Vinyl Siding,Dry Wall |
| Year Built | 1998 |
| Stories Count | 2 |
| Property Subtype | Single Family Residence |
| Tax Year | 2025 |
| County | Wythe |
| Property Type | Residential |
| HOA | false |
| Attached Garage | false |
| Subdivision Name | Meadows of Pine Ridge |
| Garage Y/N | true |
| Total Rooms | 7 |
| Full Baths | 3 |
| Status | Active |
| Directions | Take 81North and take Exit 70. Turn Right onto N 4th St. Turn Right W Ridge Rd. Turn Left Heritage Ln, Turn Left onto Century Ct. |
| High School | George Wythe |
| City | Wytheville |
| Disclosures | Property Disclosure |
| MLS Area | Wytheville |
| Lot Size Units | Acres |
| Lot Size Square Feet | 115434 |
| Carport Y/N | false |
| Spa Features | Bath |
| Elementary School | Spiller |
| Tax Annual Amount | 342.22 |
| Middle/Junior High School | Scott Memorial |
| Property Condition | Exterior Condition: Average,Interior Condition: Average |
| Virtual Tour | https://tour.usamls.net/165-Century-Ct-Wytheville-VA-243821087/unbranded |
| Building Area Units | Square Feet |
| Primary Bedroom Level | First |
| Living Area Units | Square Feet |
| Standard Status | Active |
| Tax Lot | 165 |
| Freehold | IDX,BBO |
| Other Structures | Outbuilding |
| Security Features | Security System,Smoke Detector(s) |
Interior Features
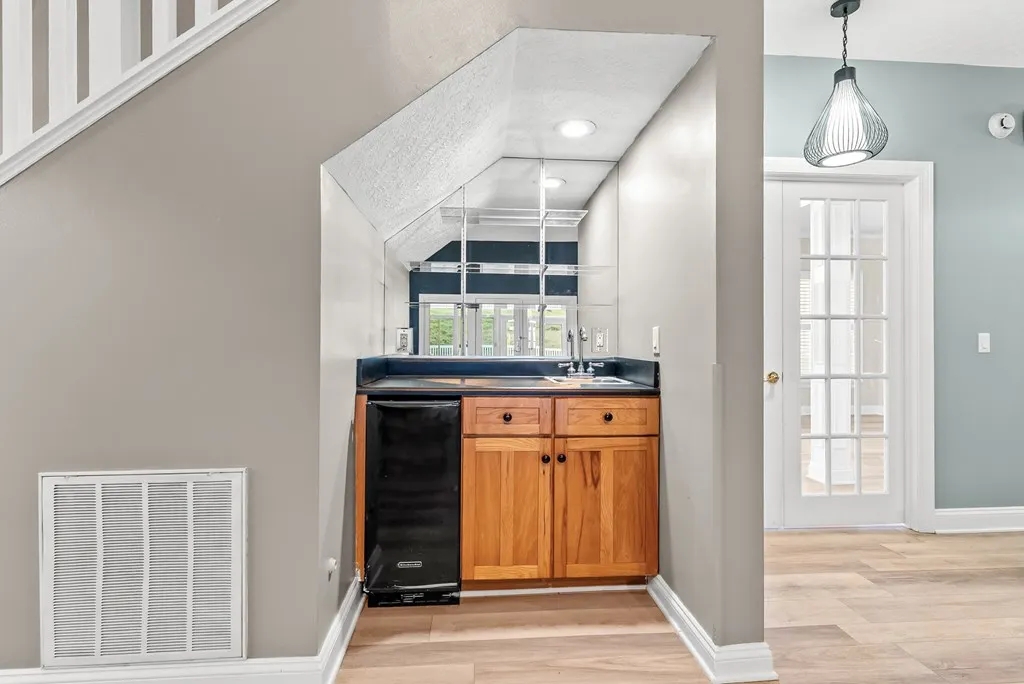
| Interior Amenities | Built-in Features,Carbon Monoxide Detector,Cathedral Ceiling(s),Ceiling Fan(s),Newer Paint,Shelving,Tray Ceiling(s),Vaulted Ceiling(s),Walk-In Closet(s),Wet Bar,Fiber Optic |
|---|---|
| Basement | Crawl Space,Exterior Entry |
| Flooring | Newer Floor Covering,Tile,Luxury Vinyl,Wood |
| Fireplace Features | Gas Log,Stone,Wood Burning Stove |
| Kitchen Level | First |
| Basement (Y/N) | false |
| Air Conditioning Y/N | true |
| Heating Y/N | true |
| Window Features | Insulated Windows,Window Treatments |
| Fireplace Y/N | true |
| Above Grade Finished Area | 4889 |
| Laundry Features | First Level |
| Total Bedrooms | 4 |
| Below Grade Finished Area Unit Type | Square Feet |
| LivingAreaSource | Other |
| Below Grade Finished Area Source | Other |
| Above Grade Finished Area Source | Other |
| Above Grade Finished Area Unit Type | Square Feet |
| Total Baths | 3 |
| Family Room Level | First |
| Bedroom 4 Level | Second |
| Bedroom 3 Level | Second |
| Second Bedroom Level | First |
| Bathroom 2 Level | Second |
| Bathroom 3 Level | Second |
| Living Room Level | First |
| Dining Room Level | First |
| Bathroom 1 Level | First |
Exterior Features
| Exterior Amenities | Sprinkler System |
|---|---|
| Parking Features | Garage,Paved,Driveway,Attached,Garage Door Opener |
| Lot Features | Cleared,Rolling Slope,Views,Wooded |
| Water Source | Public |
| Total Parking | 2 |
| Lot Size Area | 2.65 |
| Foundation Details | Block |
| Spa | true |
| Building Area Total | 4889 |
| Lot Size Acres | 2.65 |
| Waterfront Y/N | false |
| Covered Spaces | 2 |
| Irrigation Water Rights Y/N | false |
| Fencing | Chain Link,Other |
| Road Surface Type | Paved |
Amenities
- Foreclosure
- Views
- Short Sale
- New Construction
- Adult 55+
- Lease To Own
- No HOA Fees
- Furnished
- Primary On Main
- Air Conditioning
- Seller Finance
- Green
- Fixer Upper
- Horse
- Golf
- Fireplace
- Deck
- Garage
- Basement
- Pool
 © 2026 New River Valley Multiple Listing Service, Inc. All rights reserved. The information provided is for consumers' personal, non-commercial use and may not be used for any purpose other than to identify prospective properties consumers may be interested in purchasing. All data is deemed reliable but is not guaranteed accurate.
NRVMLS data last updated at September 22, 2026 10:14 AM UTC
© 2026 New River Valley Multiple Listing Service, Inc. All rights reserved. The information provided is for consumers' personal, non-commercial use and may not be used for any purpose other than to identify prospective properties consumers may be interested in purchasing. All data is deemed reliable but is not guaranteed accurate.
NRVMLS data last updated at September 22, 2026 10:14 AM UTC
 Information is deemed to be reliable, but is not guaranteed. © 2026 MLS and FBS. Prepared by MLS of Roanoke Valley, Inc. (540-772-0526) on September 22, 2026 10:02 AM UTC . The information on this sheet has been made available by the MLS and may not be the listing of the provider. All searches are performed on live data on the MLS server. Although the Multiple Listing Service of The Roanoke Valley is the single source for these listings, listing data appearing on this website does not necessarily
 The data relating to real estate for sale on this website comes in part from the Internet Data Exchange (IDX) of the SW VA Association of REALTORS ® Multiple Listing Service. The SWVAR IDX logo indicates listings of other real estate firms that are identified in the detailed listing information. The information being provided is for consumers' personal, non-commercial use and may not be used for any purpose other than to identify prospective properties consumers may be interested in purchasing.
