
Views

















Address
104 Holly Ridge Road, Glade Spring, VA
Price
$ 522,400
Property Attributes
- MLS#109768
- TypeSingle Family
- Listing Status Active
- CountyWashington-VA
- CityGlade Spring
- AreaGlade Spring
- NeighborhoodHolly Ridge
- Zip24340
- StyleTraditional
- Year Built2006
- Taxes$ 3041
- Price$ 522,400
- Bedrooms4
- Full Bathrooms3
- Half Bathrooms1
- Sqr Footage3158
- Lot Size0.58 Acres
Data Source:
Southwest Virginia MLS (SWVAR)
Property Description
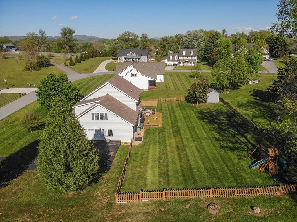
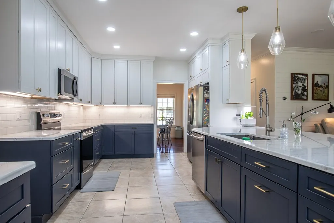
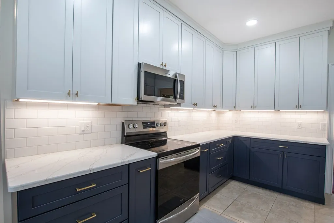
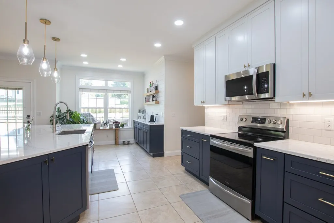
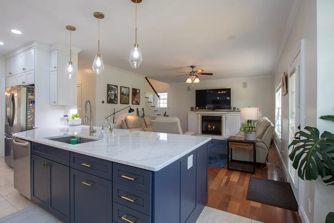
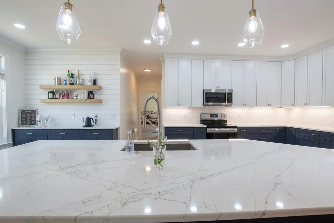
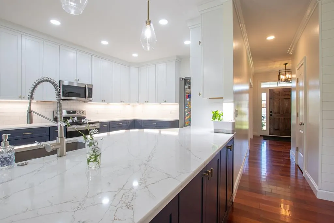
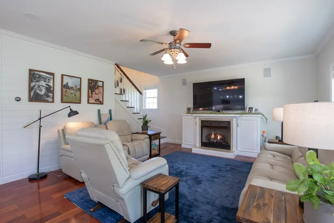
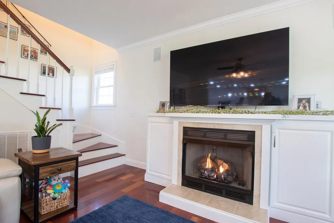
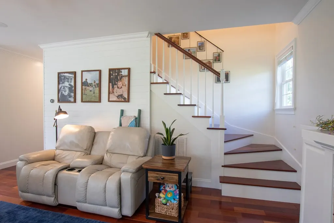
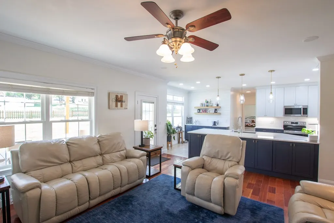
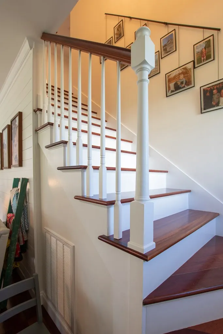
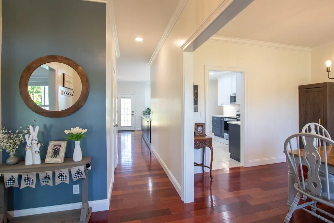
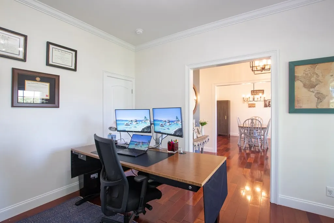
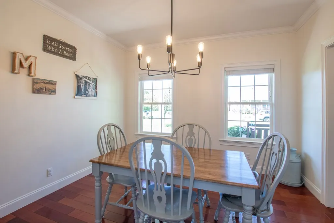
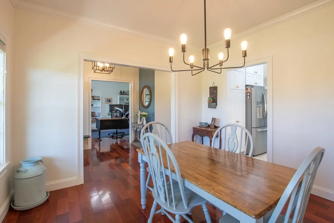
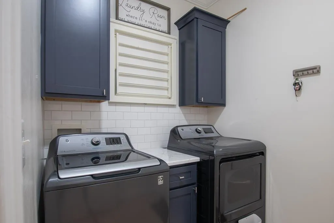
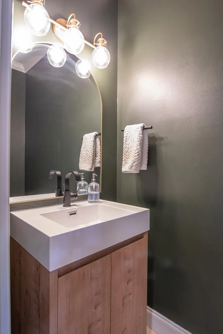
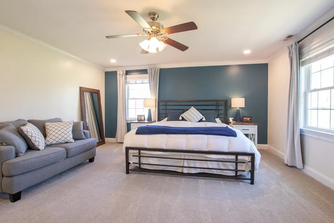
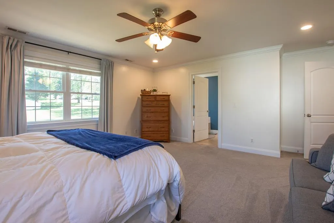
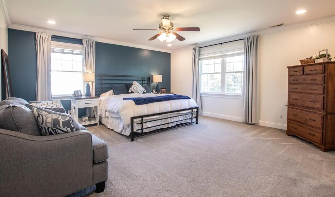
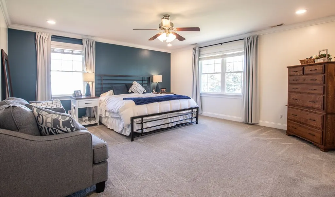
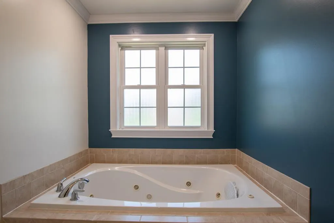
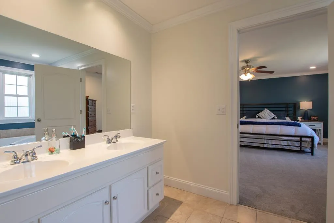
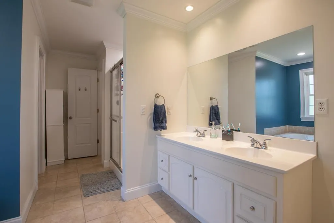
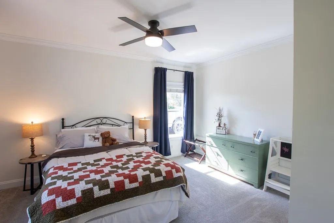
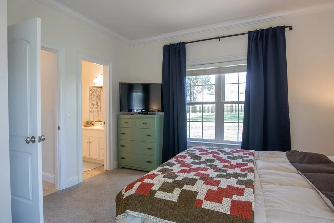
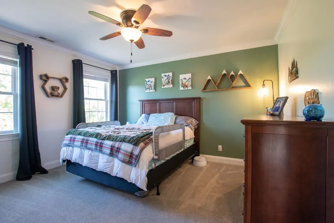
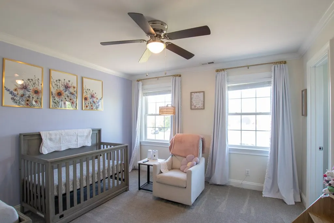
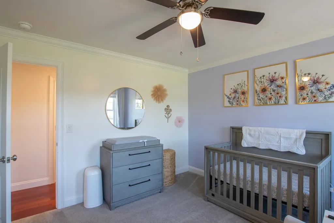
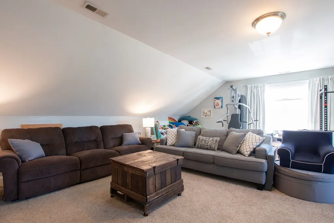
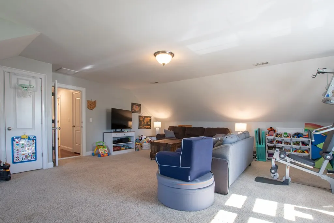
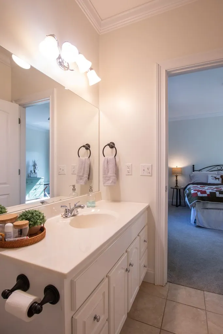
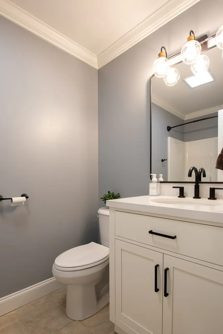
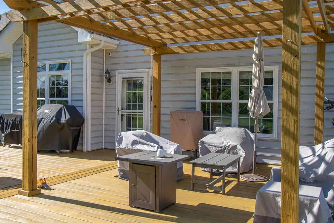
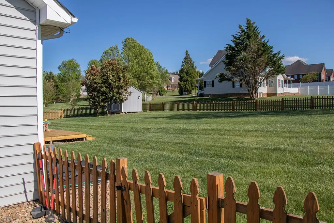
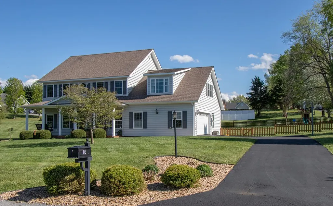
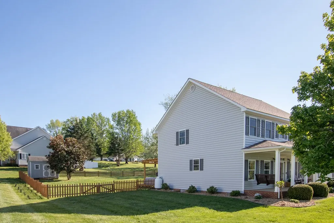
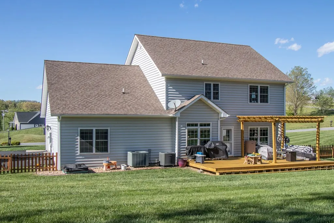
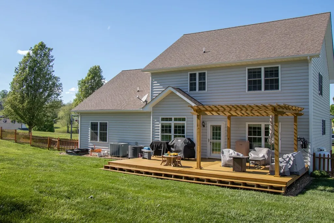
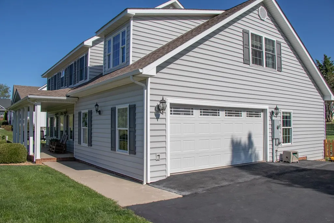
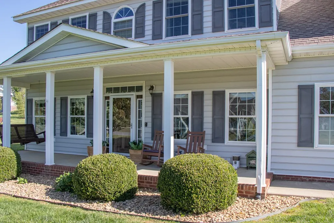
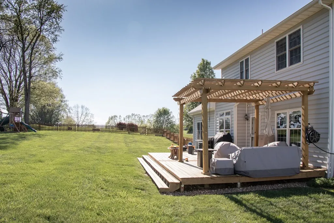
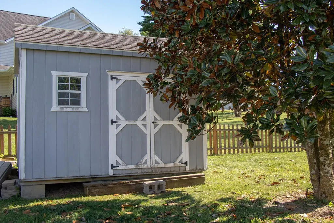
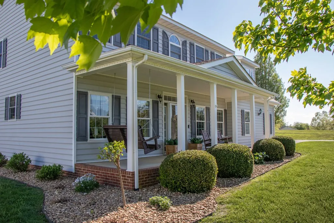
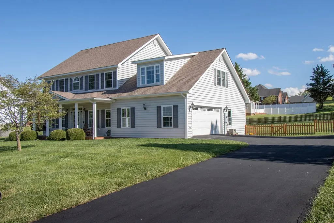
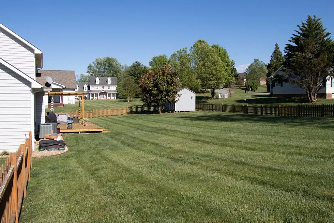
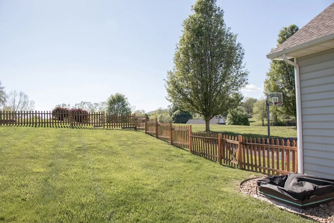
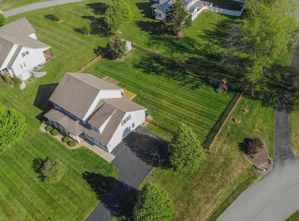
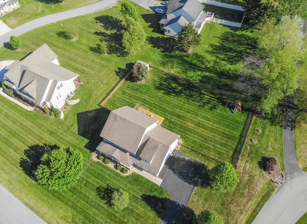
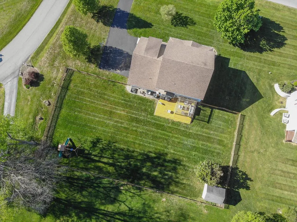
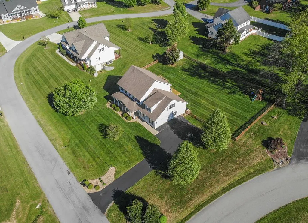
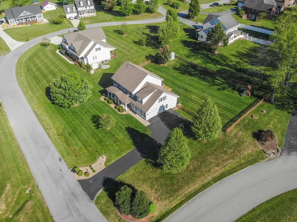
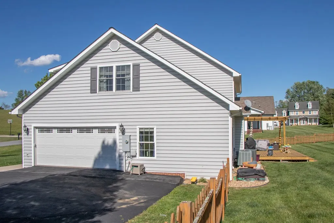
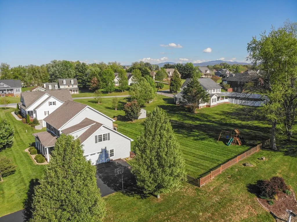
Fall in love with this charming two-story home on a peaceful street in the Town of Glade Spring, Virginia. Sitting on a large, flat, fenced lot, it offers plenty of outdoor living space. The fully renovated kitchen is a rare find in this price range, featuring quality cabinets, modern appliances, quartz countertops, and a dedicated coffee station—perfect for gatherings with friends and family. Ample counter and cooking space will please any chef, from novice to gourmet. The kitchen connects to a formal dining room on one side and flows openly into the living room on the other, which boasts a gas log fireplace, built-in storage, and space for a large TV. The first floor features a dedicated office space for those working from home, along with a beautifully renovated powder room and a laundry room with custom cabinetry. The main level also includes a guest-friendly suite with a private bath. Upstairs, the spacious primary suite offers a walk-in closet with upgraded fixtures, accompanied by two more bedrooms and a full bath. A versatile bonus room adds the perfect finishing touch, currently serving as a play and workout area but easily adaptable as a fifth bedroom. So many upgrades in the home to include hardwood floors and new contemporary lighting. Additional spaces include a covered front porch and a back deck for grilling.
| Elementary School | Middle School | High School |
|---|---|---|
| Meadowview Elementary School | Glade Spring Middle School | Abingdon High School |
| Price History | |
|---|---|
| 5/19/2026 | Listed $529,000 |
| 6/30/2026 | 1$524,900 |
| 7/22/2026 | Listed $522,400 |
General Features
| Sewer | Public Sewer |
|---|---|
| Heating | Central,Heat Pump |
| Cooling | Central Air,Heat Pump |
| Utilities | Cable Connected,Propane |
| Possession | Close Of Escrow |
| Roof | Shingle |
| Appliances | Dishwasher,Microwave,Range,Refrigerator |
| Zoning | R1 |
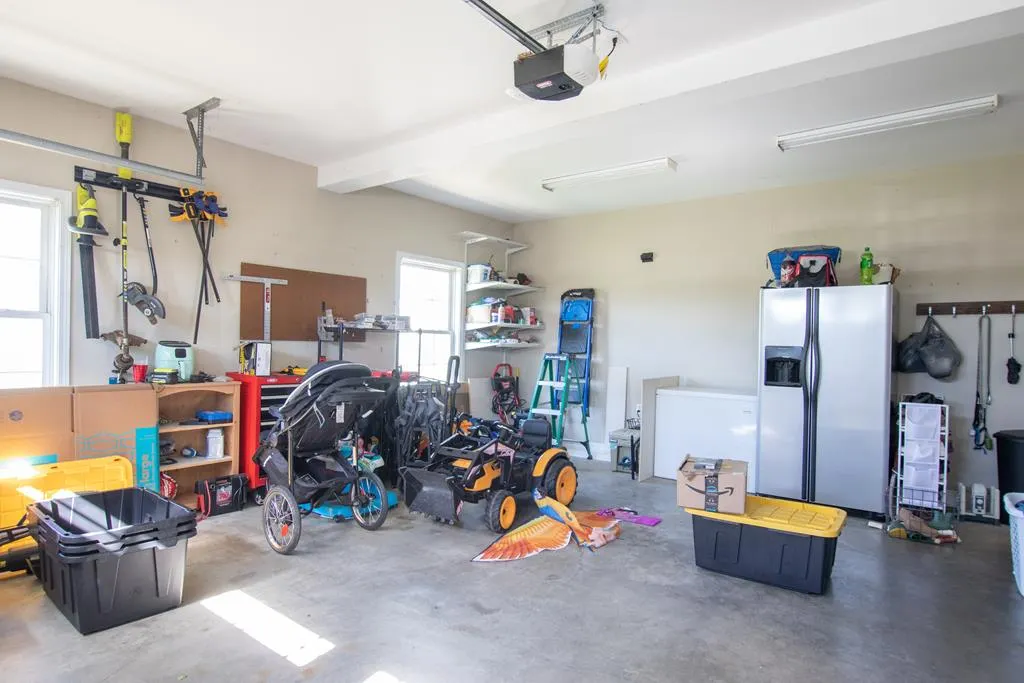
| Garage Spaces | 2 |
| Association Fee Includes | None |
| Patio/Porch Features | Covered,Deck,Porch |
| Architectural Style | Traditional |
| Construction Materials | Vinyl Siding,Dry Wall |
| Year Built | 2006 |
| Stories Count | 2 |
| Property Subtype | Single Family Residence |
| Tax Year | 2026 |
| County | Washington-VA |
| Property Type | Residential |
| HOA | false |
| Attached Garage | false |
| Subdivision Name | Holly Ridge |
| Garage Y/N | true |
| Total Rooms | 9 |
| Full Baths | 3 |
| Status | Active |
| Directions | Take I 81 North to exit 29. Go US 11 North for 2.3 miles. left on Graceland Lane. Left on Holly Ridge Road. Home will be on the corner. |
| High School | Abingdon |
| City | Glade Spring |
| Disclosures | Property Disclosure |
| MLS Area | Glade Spring |
| Lot Size Units | Square Feet |
| Lot Size Square Feet | 25264.8 |
| Carport Y/N | false |
| Elementary School | Meadowview |
| Tax Annual Amount | 3041.94 |
| Middle/Junior High School | Glade Spring |
| Property Condition | Exterior Condition: Very Good,Interior Condition: Very Good |
| Virtual Tour | https://tour.usamls.net/104-Holly-Ridge-Road-Glade-Spring-VA-37620/unbranded |
| Building Area Units | Square Feet |
| Primary Bedroom Level | Second |
| Living Area Units | Square Feet |
| Standard Status | Active |
| Tax Lot | 26 |
| Freehold | IDX,BBO |
| Security Features | Smoke Detector(s) |
Interior Features
| Interior Amenities | Built-in Features,Ceiling Fan(s),Newer Paint,Walk-In Closet(s),Cable High Speed Internet |
|---|---|
| Basement | Crawl Space |
| Flooring | Carpet,Tile,Wood |
| Fireplace Features | Gas Log |
| Kitchen Level | First |
| Basement (Y/N) | false |
| Air Conditioning Y/N | true |
| Heating Y/N | true |
| Window Features | Insulated Windows,Some Window Treatments |
| Fireplace Y/N | true |
| Above Grade Finished Area | 3158 |
| Half Baths | 1 |
| Laundry Features | First Level |
| Total Bedrooms | 4 |
| Below Grade Finished Area Unit Type | Square Feet |
| LivingAreaSource | MLS |
| Below Grade Finished Area Source | MLS |
| Above Grade Finished Area Source | MLS |
| Above Grade Finished Area Unit Type | Square Feet |
| Total Baths | 4 |
| Family Room Level | Second |
| Bedroom 4 Level | Second |
| Bedroom 3 Level | Second |
| Second Bedroom Level | First |
| Bathroom 2 Level | Second |
| Bathroom 3 Level | Second |
| Living Room Level | First |
| Dining Room Level | First |
| Bathroom 1 Level | First |
Exterior Features
| Parking Features | Attached,Garage,Garage Door Opener |
|---|---|
| Lot Features | Mature Trees,Level |
| Water Source | Public |
| Total Parking | 2 |
| Lot Size Area | 25264.8 |
| Building Area Total | 3158 |
| Lot Size Acres | 0.58 |
| Waterfront Y/N | false |
| Covered Spaces | 2 |
| Irrigation Water Rights Y/N | false |
| Fencing | Wood |
| Road Surface Type | Paved |
Amenities
- Foreclosure
- Views
- Short Sale
- New Construction
- Adult 55+
- Lease To Own
- No HOA Fees
- Furnished
- Primary On Main
- Air Conditioning
- Seller Finance
- Green
- Fixer Upper
- Horse
- Golf
- Fireplace
- Deck
- Garage
- Basement
- Pool
Property vs Single Family Average in 24340
Price
Taxes
Year Built
 © 2026 New River Valley Multiple Listing Service, Inc. All rights reserved. The information provided is for consumers' personal, non-commercial use and may not be used for any purpose other than to identify prospective properties consumers may be interested in purchasing. All data is deemed reliable but is not guaranteed accurate.
NRVMLS data last updated at September 21, 2026 10:11 AM UTC
© 2026 New River Valley Multiple Listing Service, Inc. All rights reserved. The information provided is for consumers' personal, non-commercial use and may not be used for any purpose other than to identify prospective properties consumers may be interested in purchasing. All data is deemed reliable but is not guaranteed accurate.
NRVMLS data last updated at September 21, 2026 10:11 AM UTC
 Information is deemed to be reliable, but is not guaranteed. © 2026 MLS and FBS. Prepared by MLS of Roanoke Valley, Inc. (540-772-0526) on September 21, 2026 9:55 AM UTC . The information on this sheet has been made available by the MLS and may not be the listing of the provider. All searches are performed on live data on the MLS server. Although the Multiple Listing Service of The Roanoke Valley is the single source for these listings, listing data appearing on this website does not necessarily
 The data relating to real estate for sale on this website comes in part from the Internet Data Exchange (IDX) of the SW VA Association of REALTORS ® Multiple Listing Service. The SWVAR IDX logo indicates listings of other real estate firms that are identified in the detailed listing information. The information being provided is for consumers' personal, non-commercial use and may not be used for any purpose other than to identify prospective properties consumers may be interested in purchasing.
