
Views - Primary on Main


















Address
842 Hylton Road, Laurel Fork, VA
Price
$ 799,900
Property Attributes
- MLS#109940
- TypeSingle Family
- Listing Status Active
- CountyCarroll
- CityLaurel Fork
- AreaLaurel Fork
- NeighborhoodNone
- Zip24352
- StyleCape Cod
- Year Built2016
- Taxes$ 2338
- Price$ 799,900
- Bedrooms5
- Full Bathrooms3
- Half Bathrooms2
- Sqr Footage2920
- Lot Size14.67 Acres
Data Source:
Southwest Virginia MLS (SWVAR)
Property Description
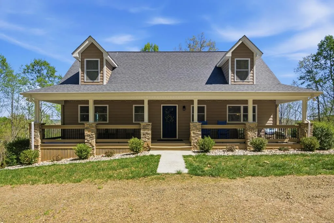
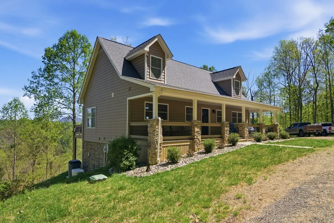
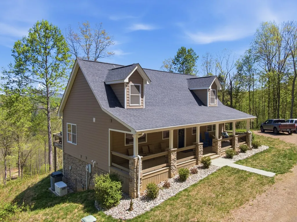
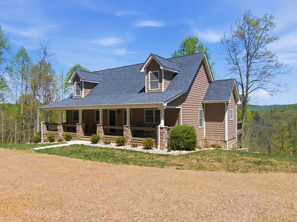
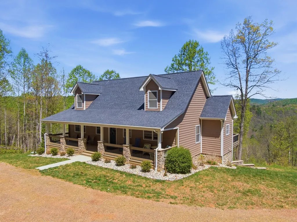
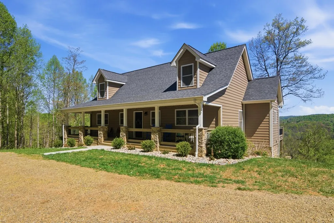
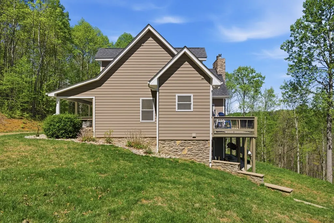
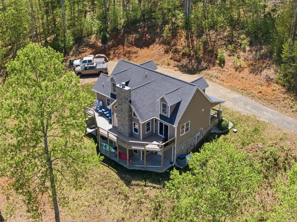
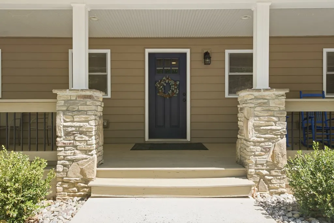
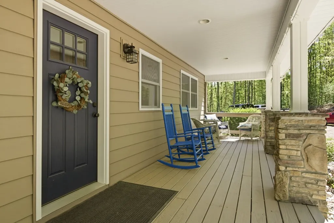
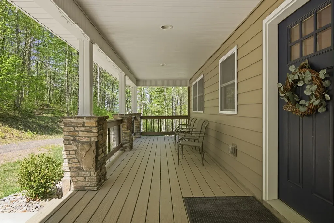
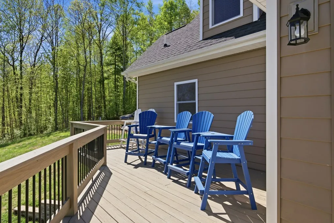
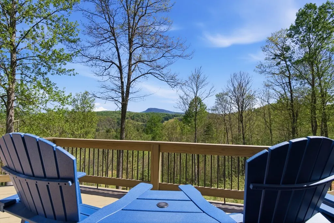
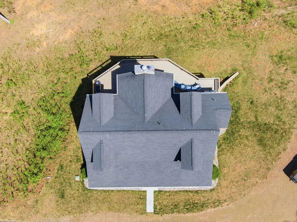
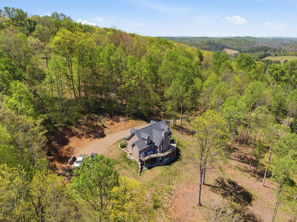
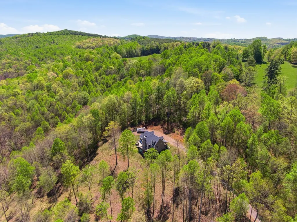
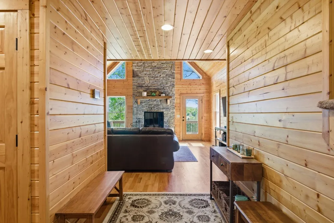
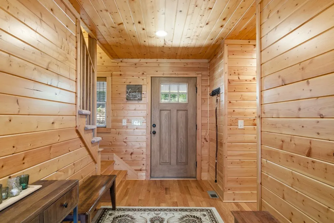
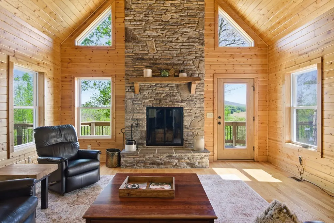
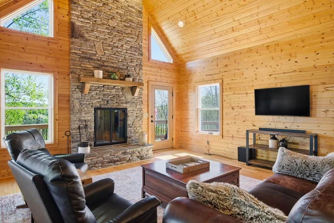
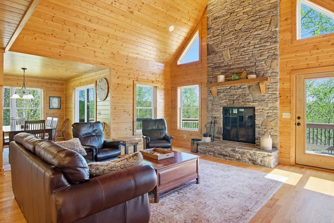
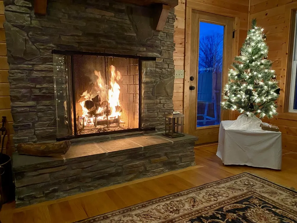
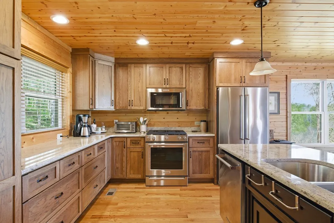
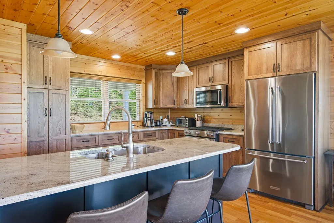
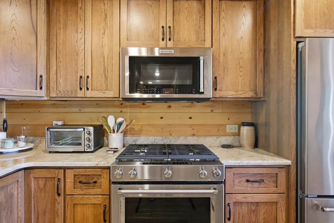
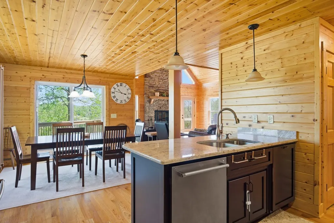
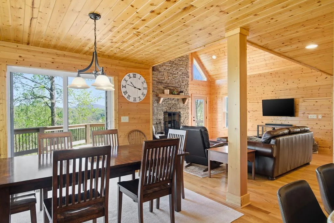
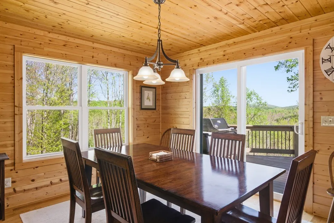
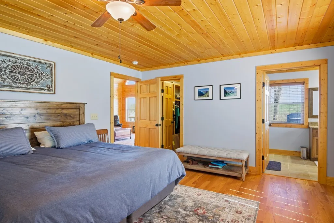
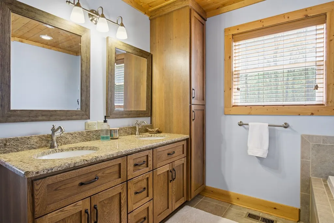
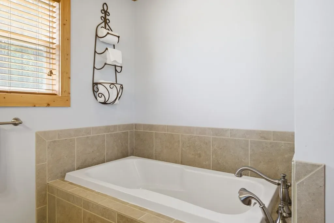
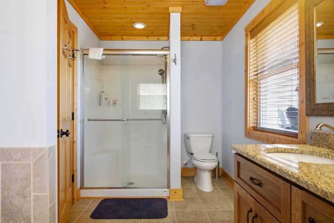
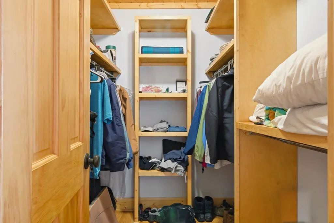
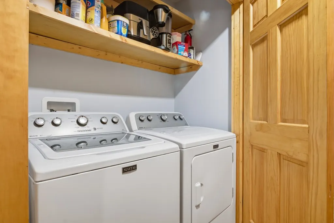
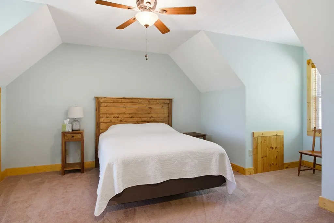
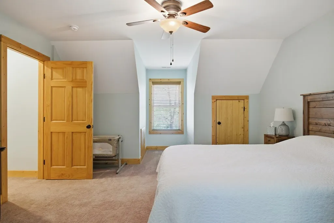
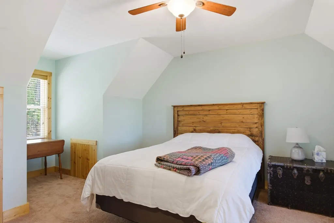
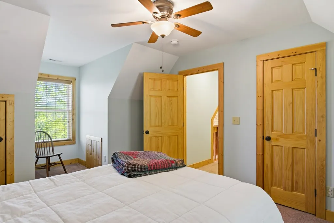
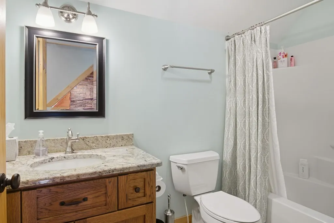
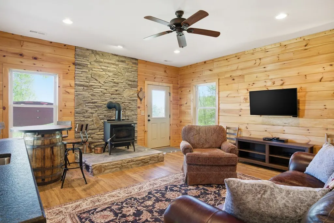
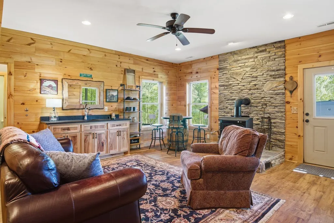
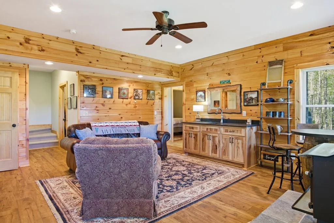
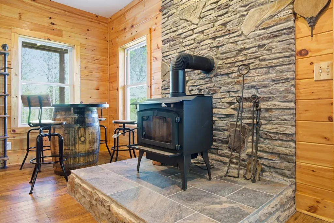
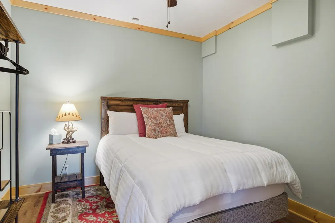
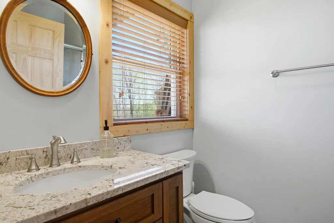
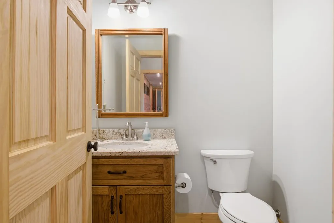
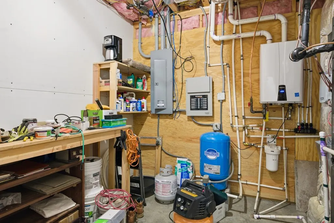
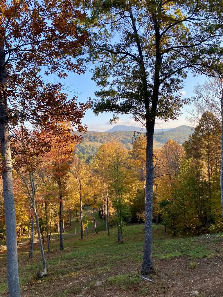
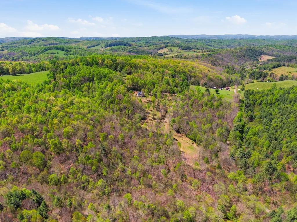
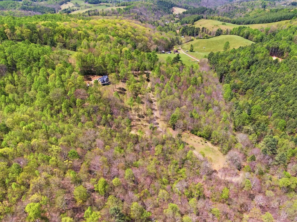
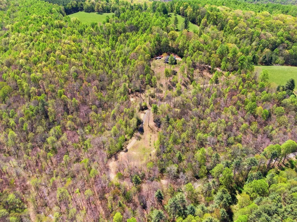
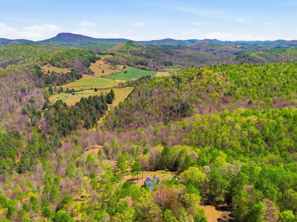
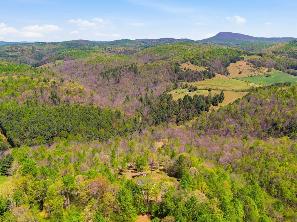
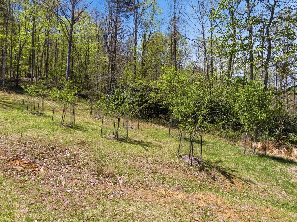
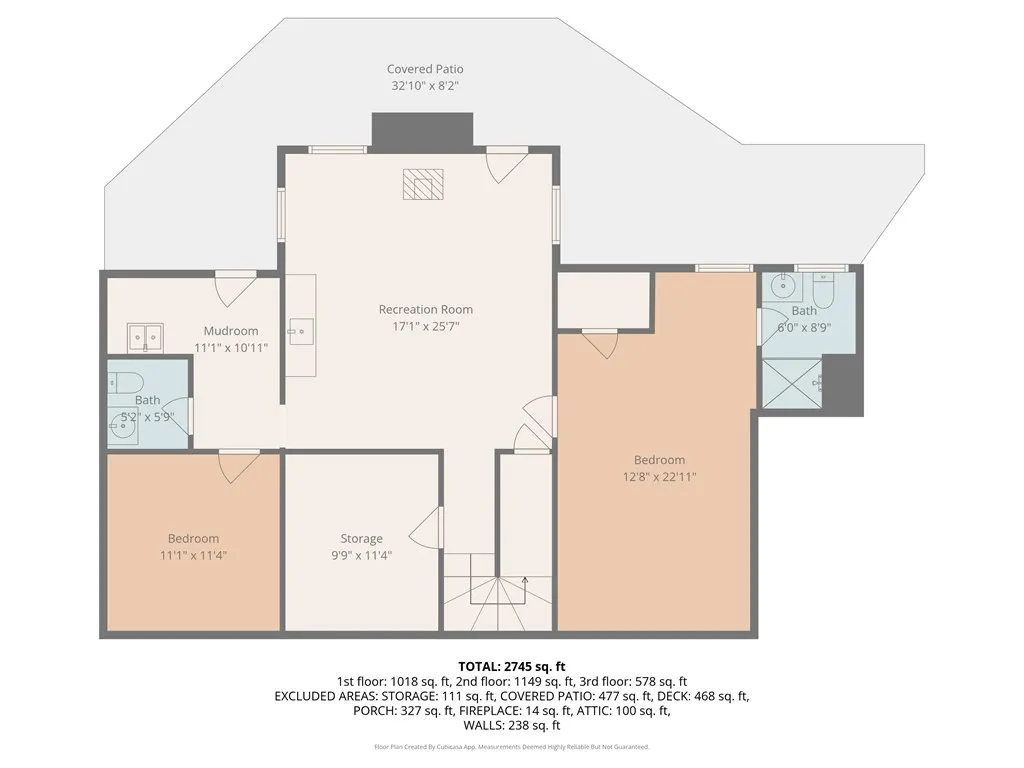
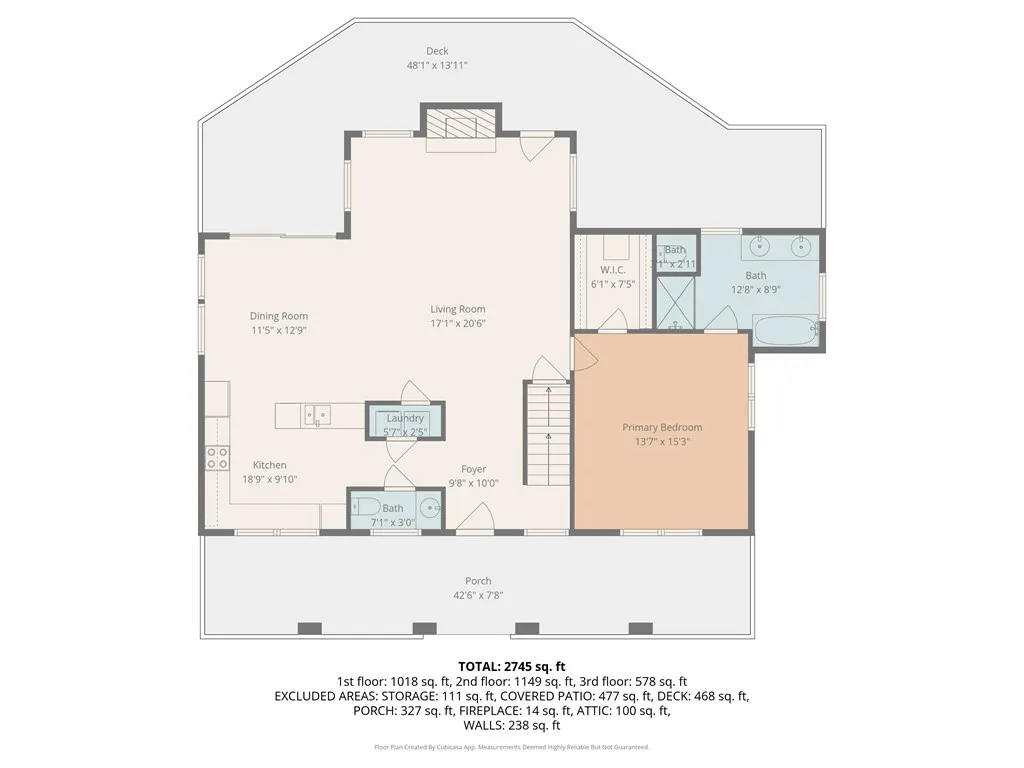
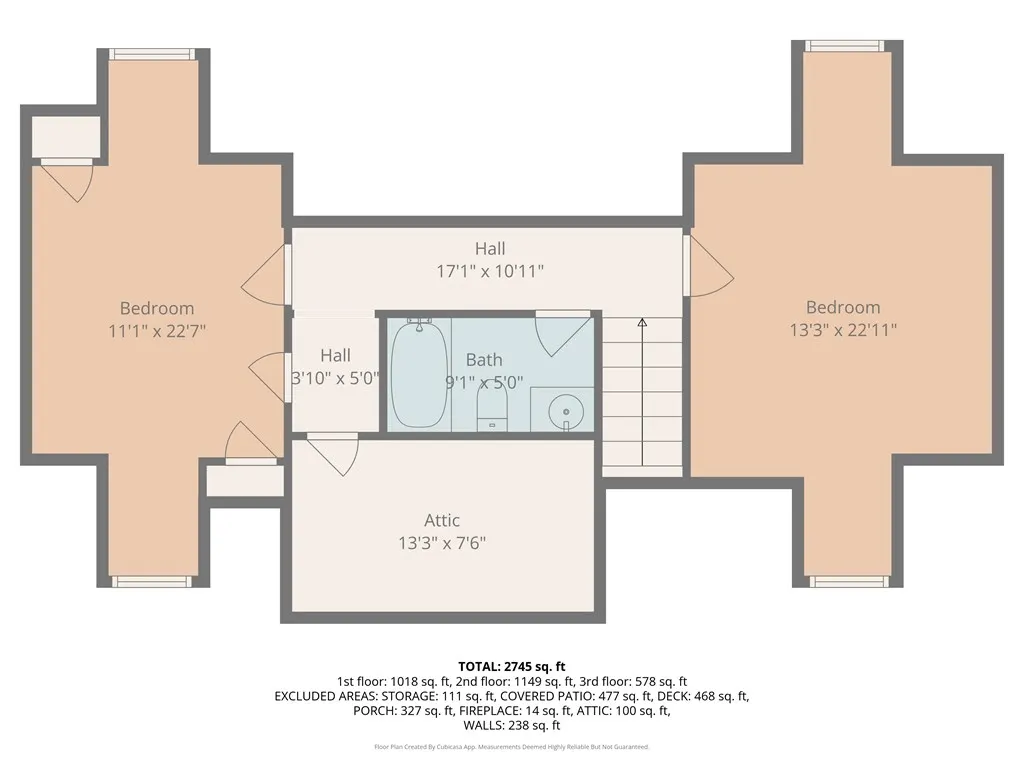
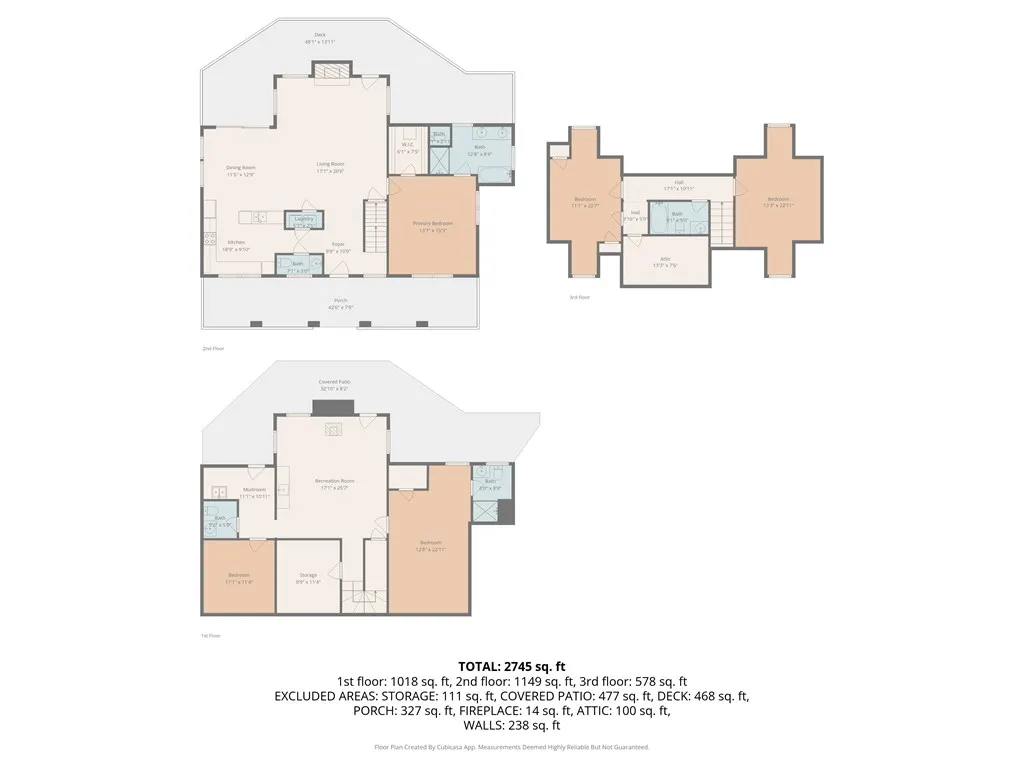
Private, secluded, and breathtaking views of Buffalo Mtn and the surrounding countryside, this Tom Richardson custom-built 5 bedroom, 3 full bath, 2 half bath home offers rustic charm, quality craftsmanship, and modern convenience and comes with the option to purchase it move in ready with all furniture. The main level features a welcoming foyer, spacious living room with a stunning floor-to-ceiling stone wood-burning fireplace, dining room, laundry room, half bath, and a primary suite with a tub, shower, and double vanity. The beautifully designed kitchen includes custom built hickory cabinets with a light walnut stain, granite countertops, and all major appliances convey, including gas stove, refrigerator, microwave, dishwasher, washer, dryer, and garage disposal. Upstairs offers two bedrooms, a full bath, and an open over look to the living room below. The finished basement provides additional living space with a large den, two bedrooms, full bath, 1/2 bath, wet bar, storage area, 10 ft. ceilings, pergo flooring, and a second stone fireplace with a wood stove. Throughout the home you will love the warm wood tongue-and-groove walls and ceilings, custom finishes, and thoughtful details. Additional features include an instant hot water heater, and generator. Outside enjoy low maintenance everlast siding, a covered porch, and spacious deck perfectly positioned to take in the incredible view of Buffalo Mtn. The 14.67 acres features a small orchard with peach and apple trees, several mountain springs, and a private 0.3 mile driveway. Conveniently located only 7 miles from the Blue Ridge Parkway and Meadows of Dan less than 5 miles from Old Mill Golf Course as well as conveniently located to Floyd, Patrick County, Buffalo Mtn, local wineries, Floyd Fest, The New River, and Chessie Trial this one of a kind mountain retreat offers privacy, beauty, and easy access to some of Southwest Virginia's best destinations.
| Elementary School | Middle School | High School |
|---|---|---|
| Laurel Elementary School | Carroll County Intermediate Middle School | Carroll County High School |
| Price History | |
|---|---|
| 5/4/2026 | Listed $799,900 |
General Features
| Sewer | Septic Tank |
|---|---|
| Heating | Heat Pump,Wood |
| Cooling | Heat Pump |
| Utilities | Propane |
| Possession | Close Of Escrow |
| Roof | Shingle |
| Appliances | Dishwasher,Dryer,Disposal,Gas Range,Gas Water Heater,Refrigerator,Washer |
| Zoning | N/A |
| Association Fee Includes | None |
| Patio/Porch Features | Covered,Deck |
| Architectural Style | Cape Cod |
| Construction Materials | Other,Dry Wall |
| Year Built | 2016 |
| Stories Count | 1 |
| Property Subtype | Single Family Residence |
| Tax Year | 2025 |
| County | Carroll |
| Property Type | Residential |
| HOA | false |
| Attached Garage | false |
| Subdivision Name | None |
| Garage Y/N | true |
| Full Baths | 3 |
| Status | Active |
| Directions | From Main St/US-52 and E Stuart Dr/US-221 in Hillsville take E Stuart Dr/US-221 for 0.3 miles and continue on E Stuart Dr/US-58-BR for 2.3 miles, turn left and take ramp onto Danville Pike/US-58 E and go 11.4 miles, turn left onto Dugspur Road and go 1.9 miles, turn right onto Hylton Road and travel 0.8 miles and the property will be on your right with a gate. |
| High School | Carroll County |
| City | Laurel Fork |
| Disclosures | Property Disclosure |
| MLS Area | Laurel Fork |
| Lot Size Units | Acres |
| Lot Size Square Feet | 639025.2 |
| Carport Y/N | false |
| Elementary School | Laurel |
| Tax Annual Amount | 2338 |
| Middle/Junior High School | Carroll County Intermediate |
| Property Condition | Exterior Condition: Very Good,Interior Condition: Very Good |
| Virtual Tour | https://youtu.be/IElEZSmFfmo |
| Building Area Units | Square Feet |
| Primary Bedroom Level | Main |
| Living Area Units | Square Feet |
| Standard Status | Active |
| Freehold | IDX,BBO |
| First Bedroom Level | Basement |
Interior Features
| Interior Amenities | Ceiling Fan(s),Vaulted Ceiling(s),Walk-In Closet(s),Wet Bar,Internet Availability Other/See Remarks |
|---|---|
| Basement | Finished |
| Flooring | Carpet,Tile,Luxury Vinyl,Plank,Wood |
| Fireplace Features | Flue,Stone,Wood Burning,Wood Burning Stove |
| Kitchen Level | Main |
| Basement (Y/N) | true |
| Air Conditioning Y/N | true |
| Heating Y/N | true |
| Window Features | Vinyl,No Window Treatments |
| Fireplace Y/N | true |
| Above Grade Finished Area | 1860 |
| Half Baths | 2 |
| Laundry Features | Main Level |
| Total Bedrooms | 5 |
| Below Grade Finished Area | 1260 |
| Below Grade Finished Area Unit Type | Square Feet |
| LivingAreaSource | Owner |
| Below Grade Finished Area Source | Owner |
| Above Grade Finished Area Source | Owner |
| Above Grade Finished Area Unit Type | Square Feet |
| Total Baths | 5 |
| RoomBasementArea | 1260 |
| Family Room Level | Basement |
| Bedroom 4 Level | Basement |
| Bedroom 3 Level | Upper |
| Second Bedroom Level | Upper |
| Bathroom 2 Level | Upper |
| Bathroom 3 Level | Basement |
| Living Room Level | Main |
| Main Level Bedrooms | 1 |
| Main Level Bathrooms | 2 |
| Dining Room Level | Main |
| Bathroom 1 Level | Main |
| Bathroom 4 Level | Basement |
Exterior Features
| Exterior Amenities | Horses Allowed |
|---|---|
| Parking Features | Driveway,Gravel |
| Lot Features | Rolling Slope,Secluded,Views,Wooded |
| Water Source | Well |
| Lot Size Area | 14.67 |
| Building Area Total | 3120 |
| Lot Size Acres | 14.67 |
| Waterfront Y/N | false |
| Horse Y/N | true |
| Irrigation Water Rights Y/N | false |
| Fencing | None |
| Road Surface Type | Unimproved |
Amenities
- Foreclosure
- Views
- Short Sale
- New Construction
- Adult 55+
- Lease To Own
- No HOA Fees
- Furnished
- Primary On Main
- Air Conditioning
- Seller Finance
- Green
- Fixer Upper
- Horse
- Golf
- Fireplace
- Deck
- Garage
- Basement
- Pool
Property vs Single Family Average in 24352
Price
Taxes
Year Built
 © 2026 New River Valley Multiple Listing Service, Inc. All rights reserved. The information provided is for consumers' personal, non-commercial use and may not be used for any purpose other than to identify prospective properties consumers may be interested in purchasing. All data is deemed reliable but is not guaranteed accurate.
NRVMLS data last updated at September 21, 2026 10:11 AM UTC
© 2026 New River Valley Multiple Listing Service, Inc. All rights reserved. The information provided is for consumers' personal, non-commercial use and may not be used for any purpose other than to identify prospective properties consumers may be interested in purchasing. All data is deemed reliable but is not guaranteed accurate.
NRVMLS data last updated at September 21, 2026 10:11 AM UTC
 Information is deemed to be reliable, but is not guaranteed. © 2026 MLS and FBS. Prepared by MLS of Roanoke Valley, Inc. (540-772-0526) on September 21, 2026 9:55 AM UTC . The information on this sheet has been made available by the MLS and may not be the listing of the provider. All searches are performed on live data on the MLS server. Although the Multiple Listing Service of The Roanoke Valley is the single source for these listings, listing data appearing on this website does not necessarily
 The data relating to real estate for sale on this website comes in part from the Internet Data Exchange (IDX) of the SW VA Association of REALTORS ® Multiple Listing Service. The SWVAR IDX logo indicates listings of other real estate firms that are identified in the detailed listing information. The information being provided is for consumers' personal, non-commercial use and may not be used for any purpose other than to identify prospective properties consumers may be interested in purchasing.
