
Price Reduction - Views




Address
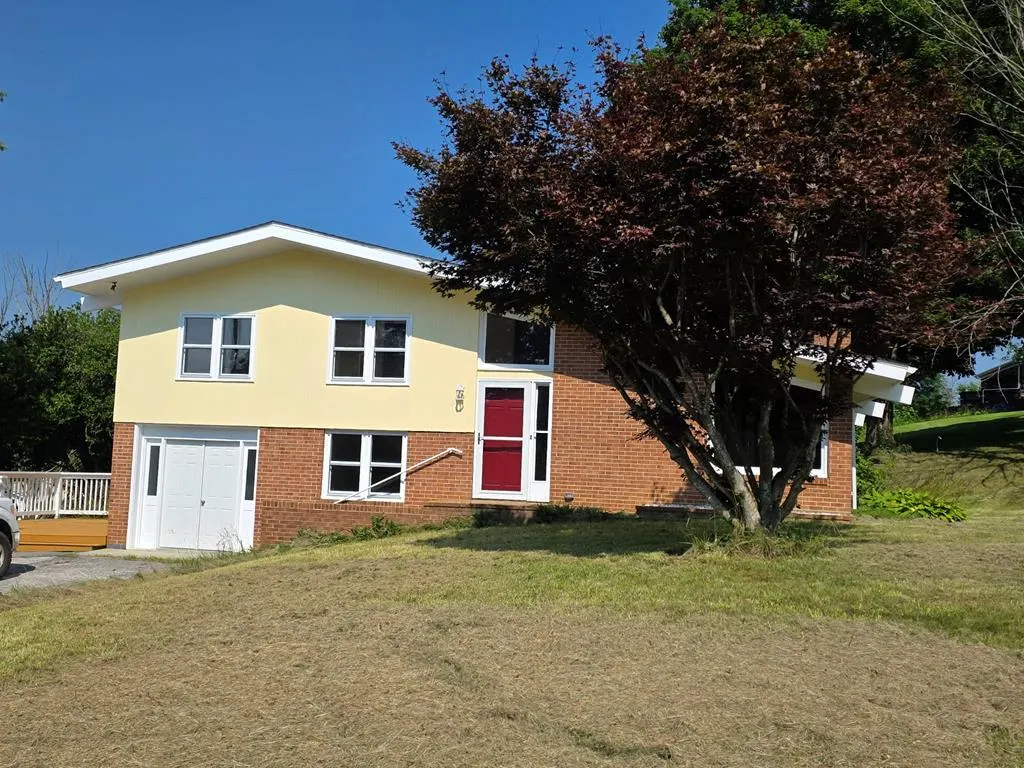
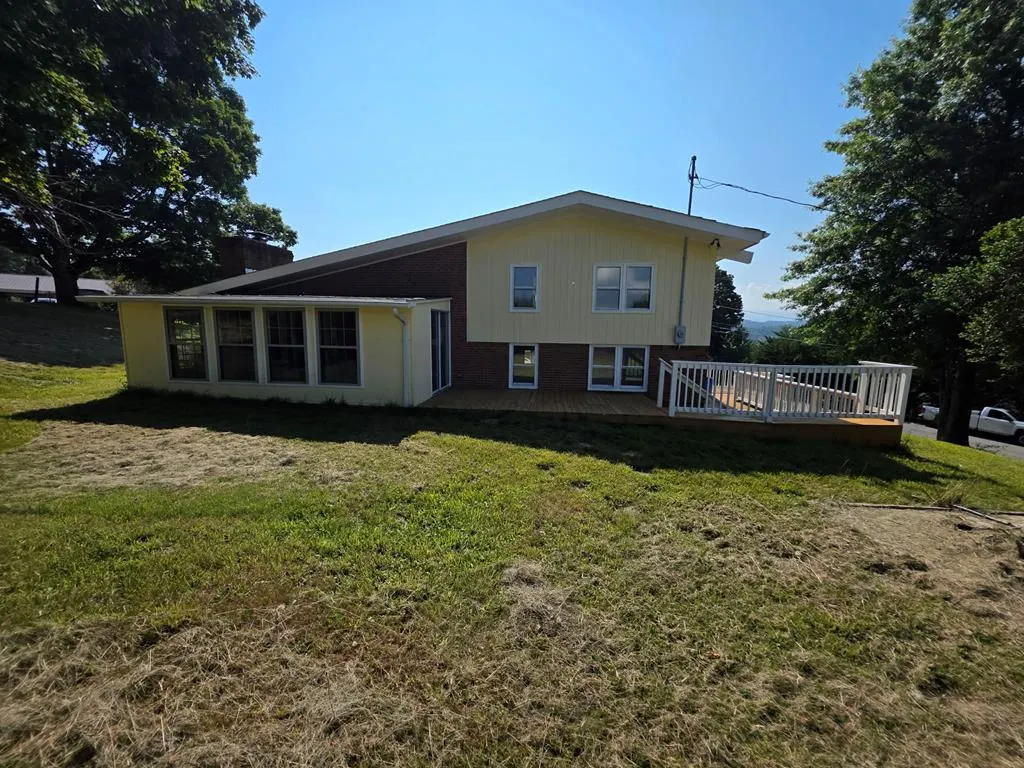
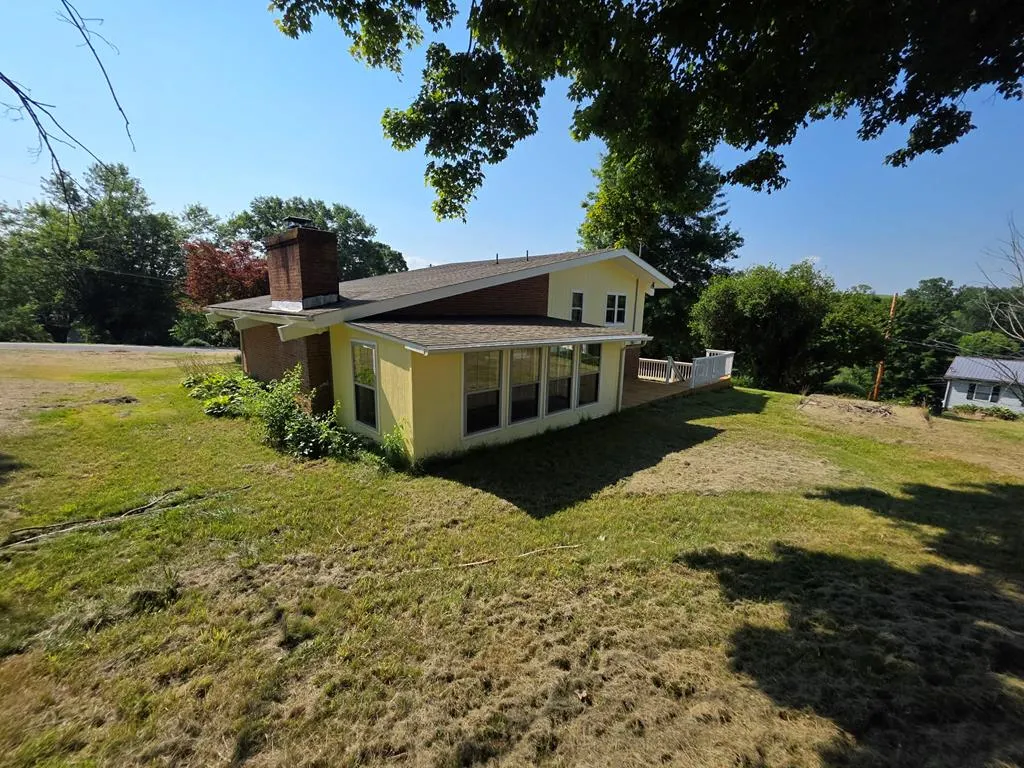
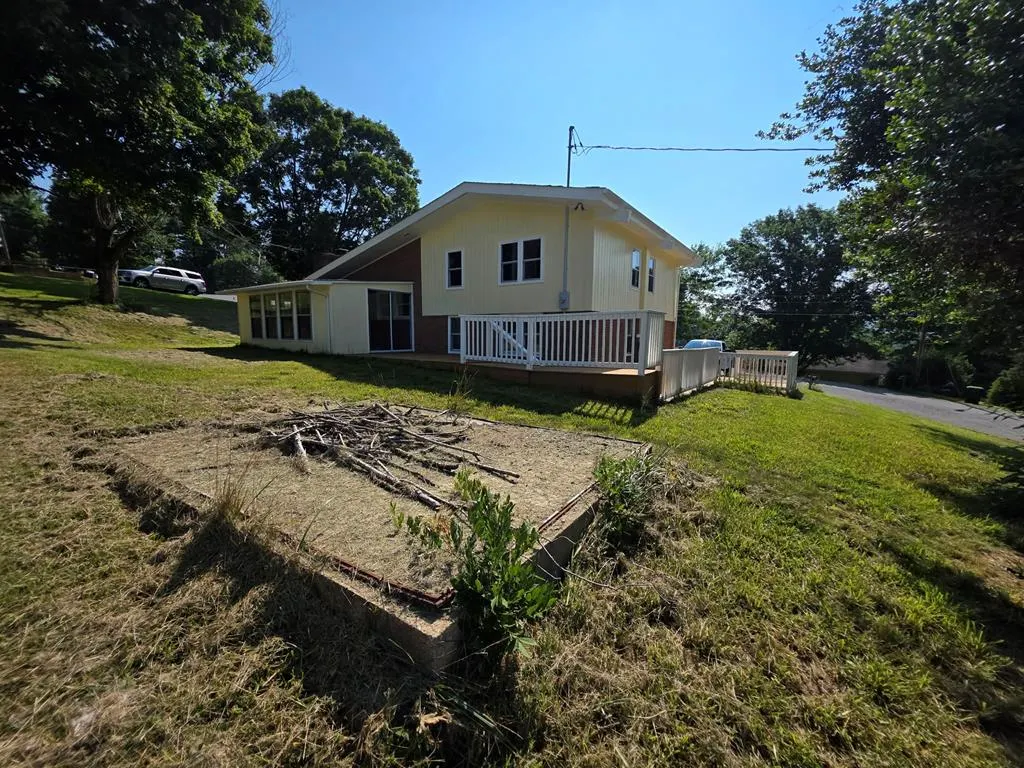
176 Crestwood Drive, Chilhowie, VA
Price
$ 139,000
Property Attributes
- MLS#111278
- TypeSingle Family
- Listing Status Active
- CountySmyth
- CityChilhowie
- AreaChilhowie
- NeighborhoodSulphur Springs Heights
- Zip24319
- StyleSingle Family Residence
- Year Built1964
- Taxes$ 1230
- Price$ 139,000
- Bedrooms3
- Full Bathrooms2
- Half Bathrooms0
- Lot Size0.4 Acres
Data Source:
Southwest Virginia MLS (SWVAR)
Property Description
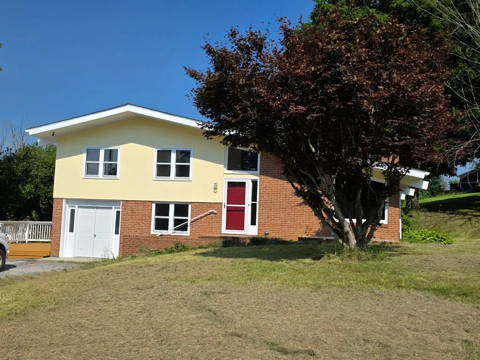
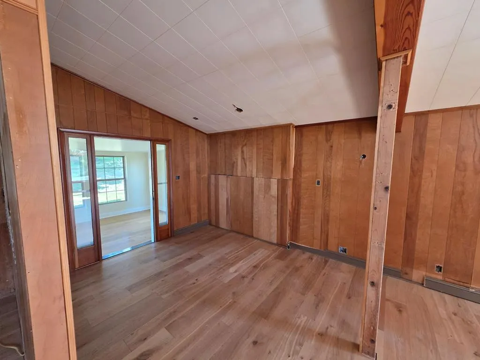
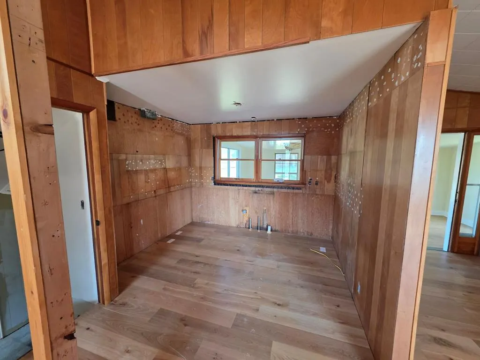
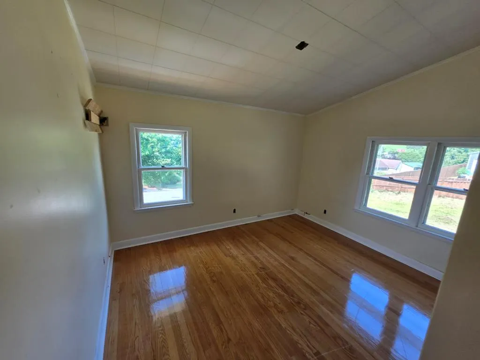
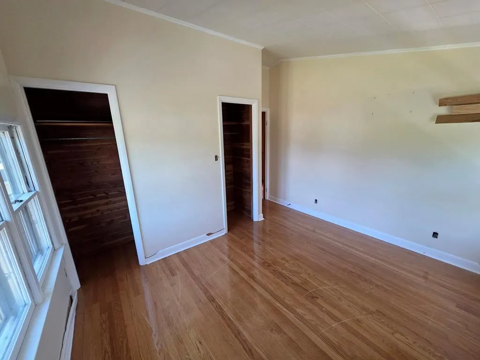
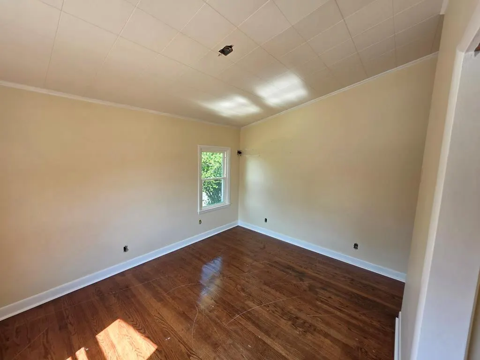
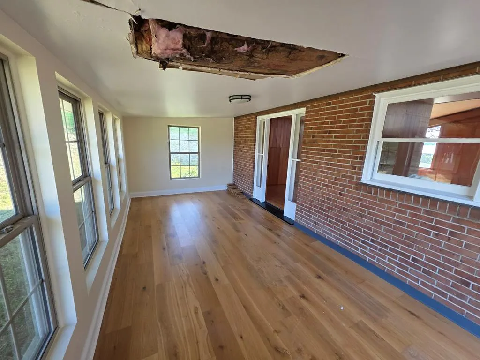
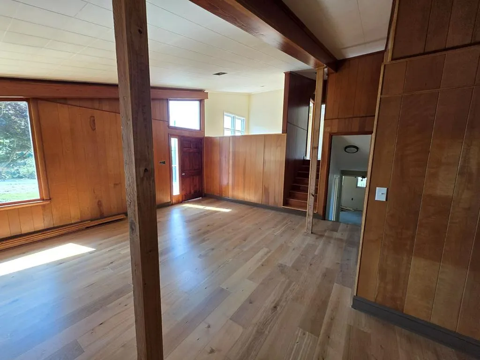
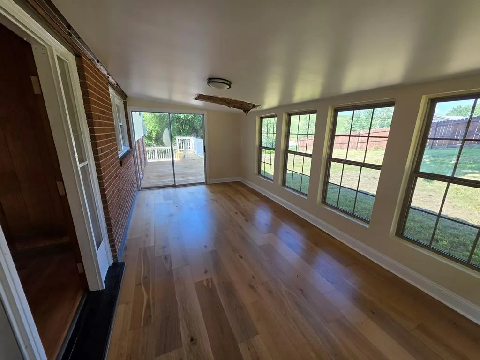
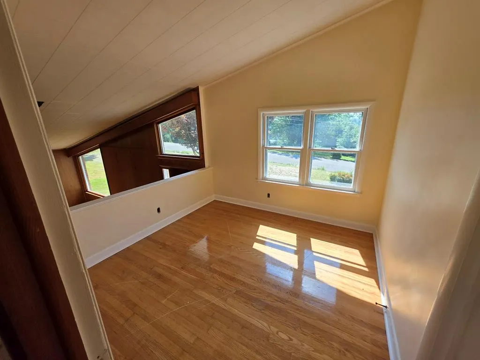
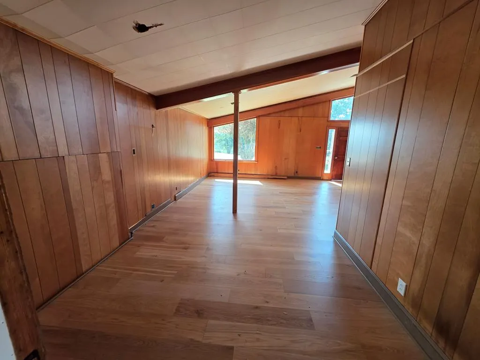
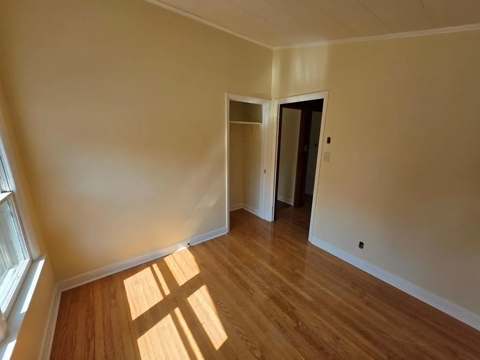
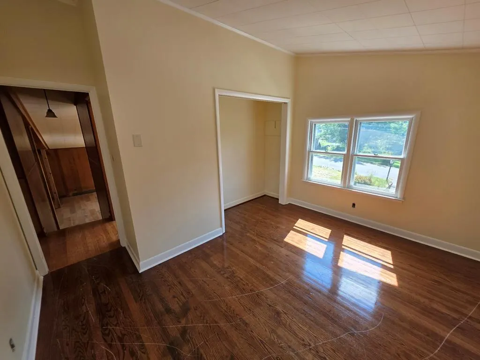
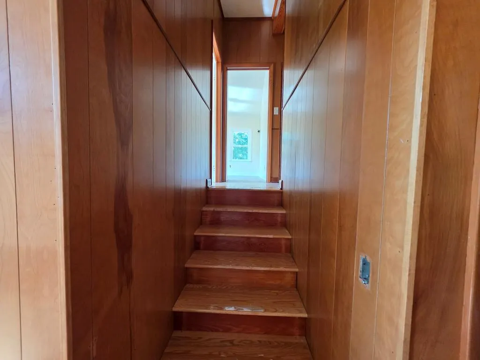
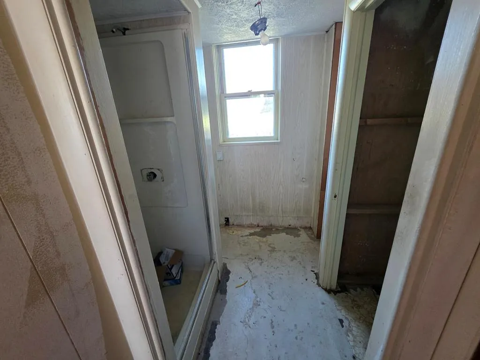
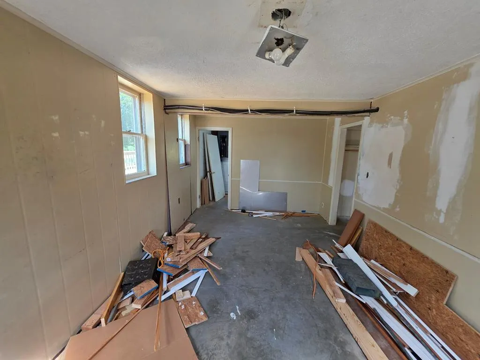
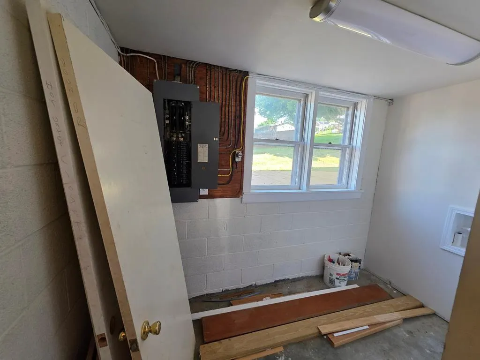
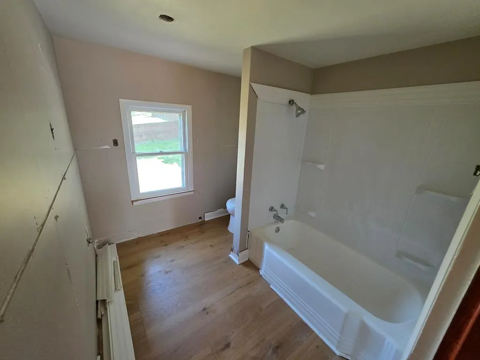
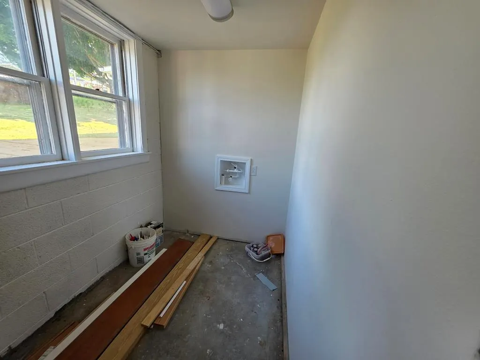
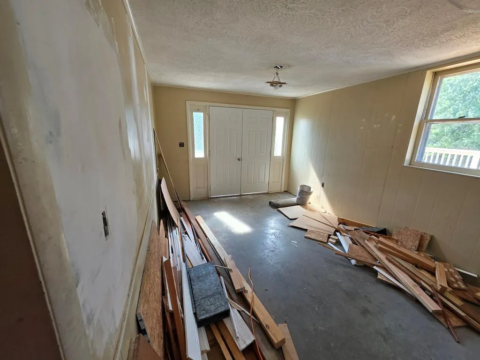
AWESOME LOCATION IN CHILHOWIE – MAKE IT YOUR OWN AS RENOVATION HAS NOT BEEN FINISHED-INVESTOR SPRECIAL! Opportunity awaits with this property in a fantastic Chilhowie location! Some of the work has already been started, giving you a head start on creating the home you've always envisioned. Whether you're looking for your next residence, an investment property, or a renovation project, this home offers endless potential. Bring your ideas, add your personal touches, and make it your own. Don't miss this chance—schedule your showing today! THERE IS NO HEAT SOURCE, NO KITCHEN, AND THE HOME WILL REQUIRE REWIRING. BRING ALL OFFERS!
| Elementary School | Middle School | High School |
|---|---|---|
| Chilhowie Elementary School | Chilhowie Middle School | Chilhowie High School |
| Price History | |
|---|---|
| 7/31/2026 | Listed $175,000 |
| 8/24/2026 | 21$139,000 |
General Features
| Sewer | Public Sewer |
|---|---|
| Heating | None |
| Cooling | None |
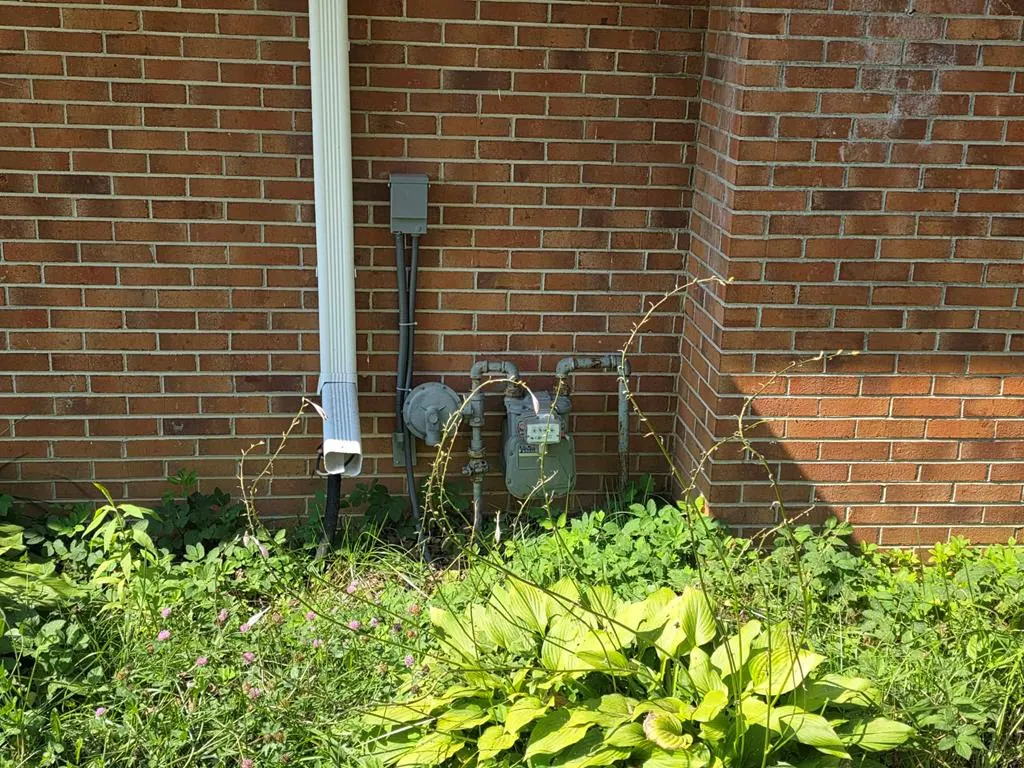
| Utilities | Natural Gas Not Available |
| Possession | Close Of Escrow |
| Roof | Shingle |
| Appliances | None |
| Zoning | R2 |
| Association Fee Includes | None |
| Patio/Porch Features | Deck,Patio |
| Construction Materials | Brick,Dry Wall |
| Year Built | 1964 |
| Stories Count | 1 |
| Property Subtype | Single Family Residence |
| Tax Year | 2024 |
| County | Smyth |
| Property Type | Residential |
| HOA | false |
| Attached Garage | true |
| Subdivision Name | Sulphur Springs Heights |
| Garage Y/N | true |
| Full Baths | 2 |
| Status | Active |
| Directions | I-81 TO EXIT 35, NORTH TO RED LIGHT, LEFT AT RED LIGHT ON LEE HWY, RIGHT ON SULPHUR SPRINGS ROAD, LEFT ON VANCE DRIVE, RIGHT ONTO CRESTWOOD DR, SEE SIGN. |
| High School | Chilhowie |
| City | Chilhowie |
| MLS Area | Chilhowie |
| Lot Size Units | Square Feet |
| Lot Size Square Feet | 17424 |
| Carport Y/N | false |
| Elementary School | Chilhowie |
| Tax Annual Amount | 1230.39 |
| Middle/Junior High School | Chilhowie |
| Virtual Tour | https://tour.usamls.net/176-Crestwood-Drive-Chilhowie-VA-24319/unbranded |
| Building Area Units | Square Feet |
| Primary Bedroom Level | Third |
| Living Area Units | Square Feet |
| Standard Status | Active |
| Tax Lot | 36 |
| Freehold | IDX,BBO |
| Levels | Split Foyer |
Interior Features
| Interior Amenities | Paneling |
|---|---|
| Basement | Partial Basement |
| Flooring | Laminate,Wood |
| Fireplace Features | Brick,One |
| Kitchen Level | Second |
| Basement (Y/N) | true |
| Air Conditioning Y/N | false |
| Heating Y/N | false |
| Window Features | Insulated Windows,No Window Treatments |
| Fireplace Y/N | true |
| Above Grade Finished Area | 1092 |
| Laundry Features | In Basement |
| Total Bedrooms | 3 |
| Below Grade Finished Area | 546 |
| Below Grade Finished Area Unit Type | Square Feet |
| LivingAreaSource | Tax Card |
| Below Grade Finished Area Source | Tax Card |
| Above Grade Finished Area Source | Tax Card |
| Above Grade Finished Area Unit Type | Square Feet |
| Total Baths | 2 |
| RoomBasementArea | 546 |
| Bedroom 3 Level | Third |
| Second Bedroom Level | Third |
| Bathroom 2 Level | Basement |
| Total Fireplaces | 1 |
| Living Room Level | Second |
Exterior Features
| Parking Features | Drive Under |
|---|---|
| Lot Features | Mature Trees,Cul-De-Sac |
| Water Source | Public |
| Lot Size Area | 17424 |
| Foundation Details | Block |
| Building Area Total | 1656 |
| Lot Size Acres | 0.4 |
| Waterfront Y/N | false |
| Irrigation Water Rights Y/N | false |
| Fencing | None |
| Lot Dimensions | 0.40 +/_ AC |
Amenities
- Foreclosure
- Views
- Short Sale
- New Construction
- Adult 55+
- Lease To Own
- No HOA Fees
- Furnished
- Primary On Main
- Air Conditioning
- Seller Finance
- Green
- Fixer Upper
- Horse
- Golf
- Fireplace
- Deck
- Garage
- Basement
- Pool
Property vs Single Family Average in 24319
Price
Taxes
Year Built
 © 2026 New River Valley Multiple Listing Service, Inc. All rights reserved. The information provided is for consumers' personal, non-commercial use and may not be used for any purpose other than to identify prospective properties consumers may be interested in purchasing. All data is deemed reliable but is not guaranteed accurate.
NRVMLS data last updated at September 22, 2026 10:14 AM UTC
© 2026 New River Valley Multiple Listing Service, Inc. All rights reserved. The information provided is for consumers' personal, non-commercial use and may not be used for any purpose other than to identify prospective properties consumers may be interested in purchasing. All data is deemed reliable but is not guaranteed accurate.
NRVMLS data last updated at September 22, 2026 10:14 AM UTC
 Information is deemed to be reliable, but is not guaranteed. © 2026 MLS and FBS. Prepared by MLS of Roanoke Valley, Inc. (540-772-0526) on September 22, 2026 10:02 AM UTC . The information on this sheet has been made available by the MLS and may not be the listing of the provider. All searches are performed on live data on the MLS server. Although the Multiple Listing Service of The Roanoke Valley is the single source for these listings, listing data appearing on this website does not necessarily
 The data relating to real estate for sale on this website comes in part from the Internet Data Exchange (IDX) of the SW VA Association of REALTORS ® Multiple Listing Service. The SWVAR IDX logo indicates listings of other real estate firms that are identified in the detailed listing information. The information being provided is for consumers' personal, non-commercial use and may not be used for any purpose other than to identify prospective properties consumers may be interested in purchasing.
