
Price Reduction - Primary on Main


Address
766 Chatham Hill Rd, Marion, VA
Price
$ 129,900
Property Attributes
- MLS#111808
- TypeSingle Family
- Listing Status Active Contingency
- CountySmyth
- CityMarion
- AreaMarion
- NeighborhoodFair Heights
- Zip24354
- StyleCottage
- Year Built1958
- Taxes$ 492
- Price$ 129,900
- Bedrooms2
- Full Bathrooms1
- Half Bathrooms1
- Sqr Footage1139
- Lot Size0.15 Acres
Data Source:
Southwest Virginia MLS (SWVAR)
Property Description
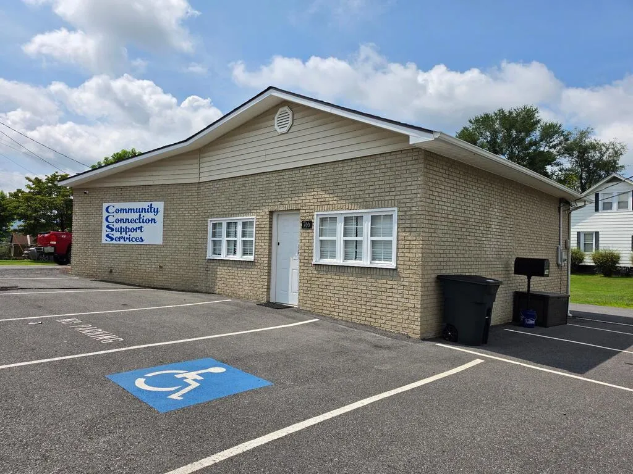
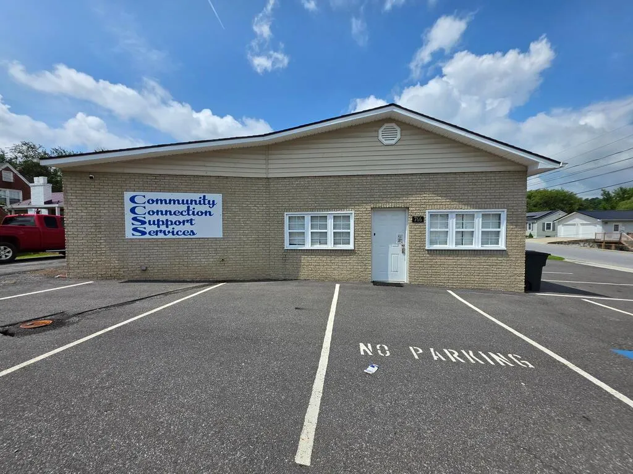
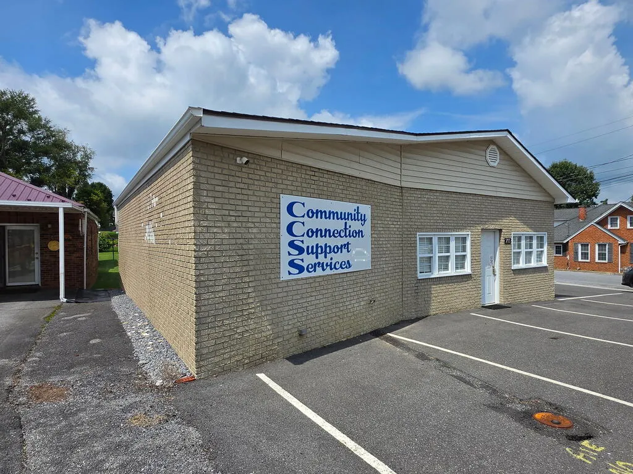
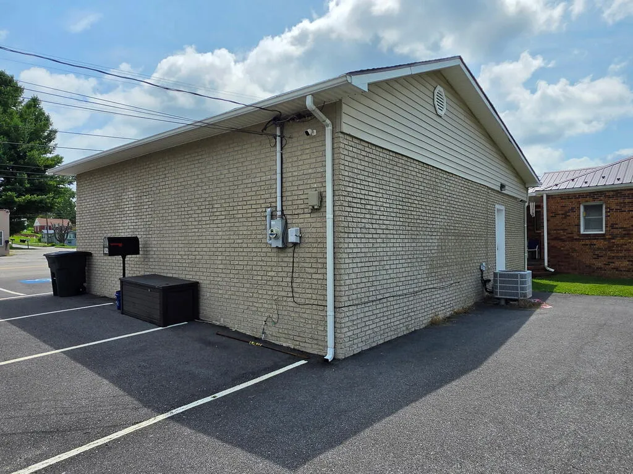
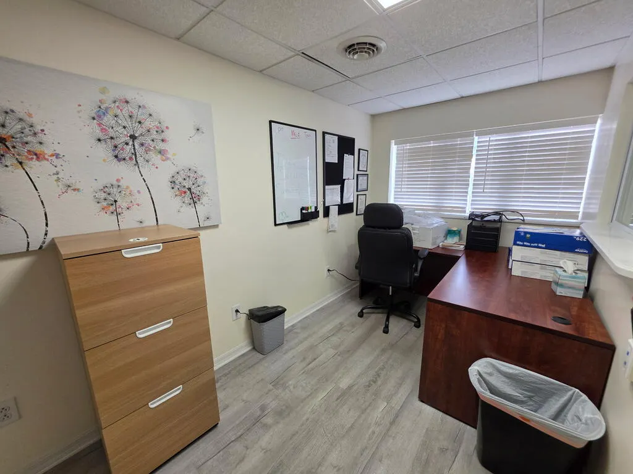
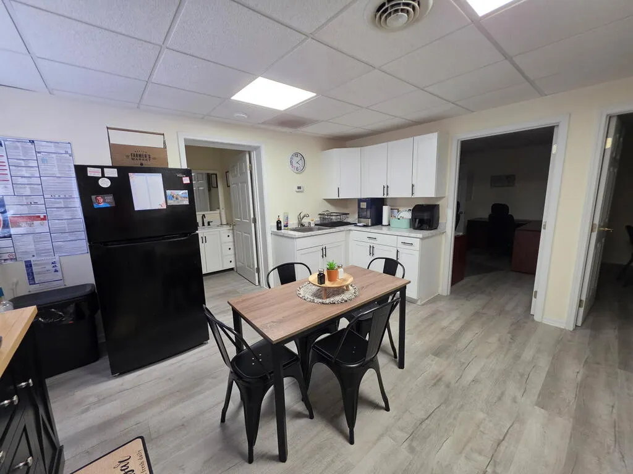
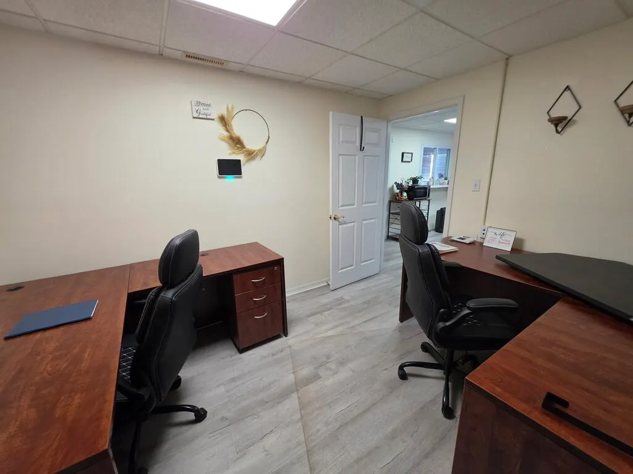
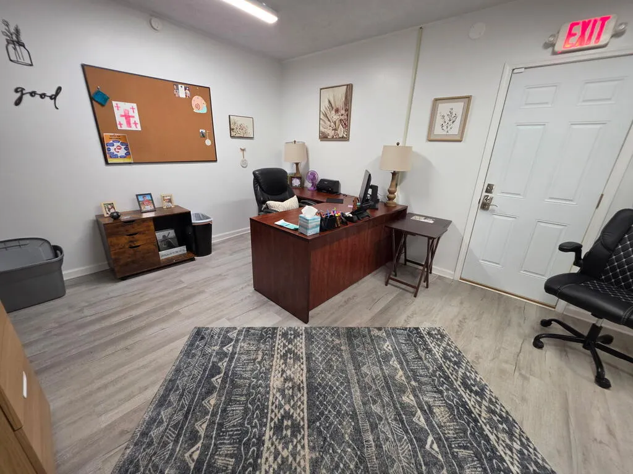
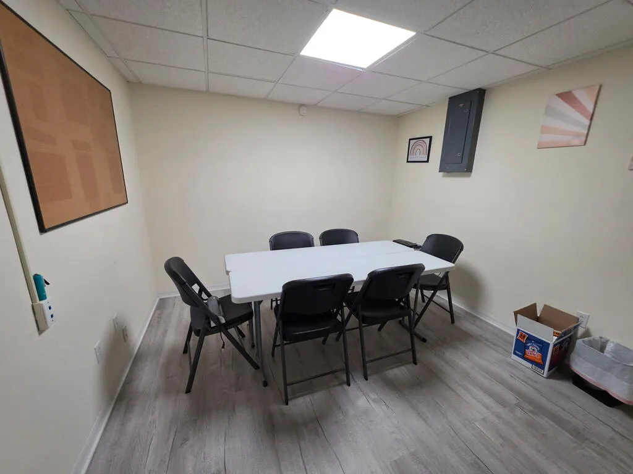
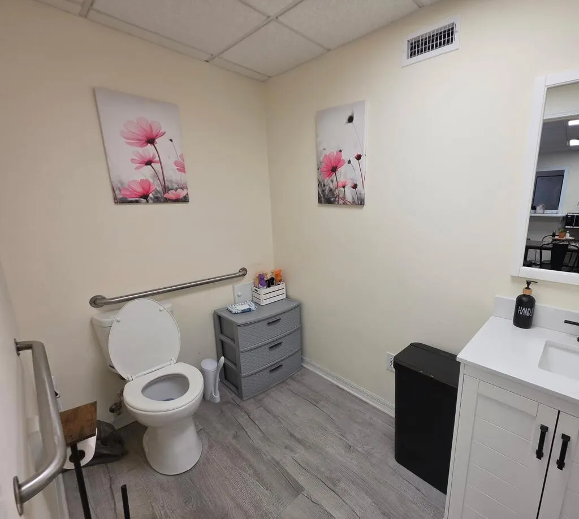
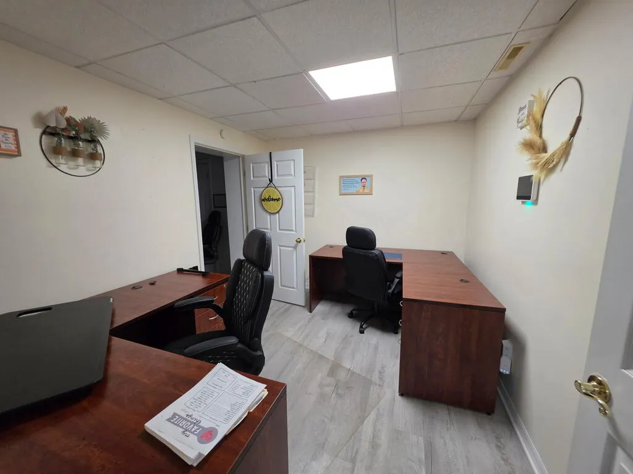
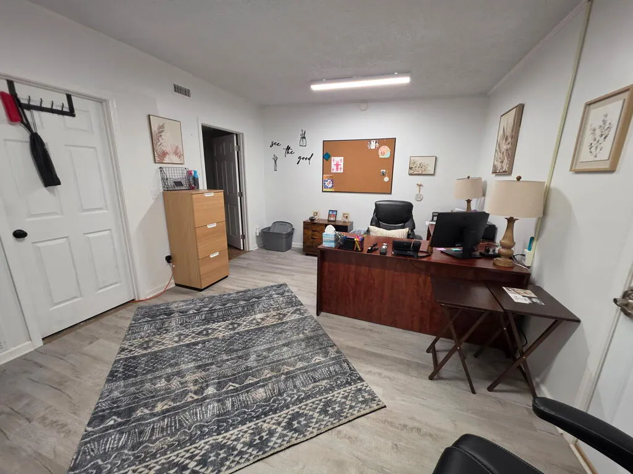
This property is currently being used as a small business. Possible coversion back to a residential property if new owner desires. Discover endless possibilities in this meticulously updated, turn-key property—perfectly configured for a professional office, boutique firm, or a dedicated home-based business. Step inside to find a modern, functional layout featuring a bright reception area, a spacious conference room, four private offices, and a dedicated kitchen/break room for your team. The building boasts outstanding capital improvements, including a brand-new roof (2026), a high-efficiency heat pump (2024), fresh flooring, and updated drop ceilings. Connected to public water, sewer, and gas, the property is fully equipped for immediate operation with high-speed internet availability to power your business. Accessibility is a major highlight, offering up to 10 total parking spaces across adequately paved front, side, and rear lots. With a successful 20+ year history housing an insurance firm and a non-profit agency, this location is proven and ready for its next chapter. Note: Property is zoned R2. A special use permit must be obtained and approved by the Town of Marion for new business operations.
| Elementary School | Middle School | High School |
|---|---|---|
| Marion Elementary Elementary School | Marion Middle School | Marion Senior High School |
| Price History | |
|---|---|
| 9/7/2026 | Listed $139,900 |
| 9/9/2026 | 7$129,900 |
General Features
| Sewer | Public Sewer |
|---|---|
| Heating | Heat Pump |
| Cooling | Heat Pump |
| Utilities | Natural Gas Connected |
| Possession | Close Of Escrow |
| Roof | Shingle |
| Appliances | Refrigerator |
| Zoning | R2 |
| Association Fee Includes | None |
| Patio/Porch Features | None |
| Architectural Style | Cottage |
| Construction Materials | Brick,Vinyl Siding,Dry Wall |
| Year Built | 1958 |
| Stories Count | 1 |
| Property Subtype | Single Family Residence |
| Tax Year | 2026 |
| County | Smyth |
| Property Type | Residential |
| HOA | false |
| Attached Garage | false |
| Subdivision Name | Fair Heights |
| Garage Y/N | false |
| Status | Active Contingency |
| Directions | Exit 45, I-81 north bound, left of the exit, approx 3 miles, left onto Chatham Hill Rd, go approx. .1 mile, property on left, see sign. |
| High School | Marion Senior |
| City | Marion |
| Disclosures | Property Disclosure |
| MLS Area | Marion |
| Lot Size Units | Square Feet |
| Lot Size Square Feet | 6534 |
| Carport Y/N | false |
| Elementary School | Marion Elementary |
| Tax Annual Amount | 492.42 |
| Middle/Junior High School | Marion |
| Property Condition | Exterior Condition: Good,Interior Condition: Good |
| Virtual Tour | https://tour.usamls.net/766-Chatham-Hill-Rd-Marion-VA-24354--111808/unbranded |
| Building Area Units | Square Feet |
| Primary Bedroom Level | First |
| Living Area Units | Square Feet |
| Standard Status | Active Under Contract |
| Tax Lot | 5-6 |
| Freehold | IDX,BBO |
| Security Features | Smoke Detector(s) |
| Contingency | Financing |
Interior Features
| Interior Amenities | Multi Phone Line,Newer Paint,Tray Ceiling(s),High Speed Internet,Cable High Speed Internet |
|---|---|
| Flooring | Vinyl,Luxury Vinyl |
| Fireplace Features | None |
| Kitchen Level | First |
| Basement (Y/N) | false |
| Air Conditioning Y/N | true |
| Heating Y/N | true |
| Window Features | Insulated Windows,Vinyl,Some Window Treatments |
| Fireplace Y/N | false |
| Above Grade Finished Area | 1139 |
| Half Baths | 1 |
| Laundry Features | First Level |
| Total Bedrooms | 2 |
| Below Grade Finished Area Unit Type | Square Feet |
| LivingAreaSource | Tax Card |
| Below Grade Finished Area Source | Tax Card |
| Above Grade Finished Area Source | Tax Card |
| Above Grade Finished Area Unit Type | Square Feet |
| Total Baths | 1 |
| Bedroom 3 Level | First |
| Second Bedroom Level | First |
| Bathroom 2 Level | First |
| Living Room Level | First |
| Dining Room Level | First |
Exterior Features
| Exterior Amenities | Other |
|---|---|
| Parking Features | Paved |
| Lot Features | Cleared,Corner Lot |
| Water Source | Public |
| Lot Size Area | 6534 |
| Foundation Details | Slab |
| Building Area Total | 1139 |
| Lot Size Acres | 0.15 |
| Waterfront Y/N | false |
| Irrigation Water Rights Y/N | false |
| Fencing | None |
Amenities
- Foreclosure
- Views
- Short Sale
- New Construction
- Adult 55+
- Lease To Own
- No HOA Fees
- Furnished
- Primary On Main
- Air Conditioning
- Seller Finance
- Green
- Fixer Upper
- Horse
- Golf
- Fireplace
- Deck
- Garage
- Basement
- Pool
Property vs Single Family Average in 24354
Price
Taxes
Year Built
 © 2026 New River Valley Multiple Listing Service, Inc. All rights reserved. The information provided is for consumers' personal, non-commercial use and may not be used for any purpose other than to identify prospective properties consumers may be interested in purchasing. All data is deemed reliable but is not guaranteed accurate.
NRVMLS data last updated at September 21, 2026 10:11 AM UTC
© 2026 New River Valley Multiple Listing Service, Inc. All rights reserved. The information provided is for consumers' personal, non-commercial use and may not be used for any purpose other than to identify prospective properties consumers may be interested in purchasing. All data is deemed reliable but is not guaranteed accurate.
NRVMLS data last updated at September 21, 2026 10:11 AM UTC
 Information is deemed to be reliable, but is not guaranteed. © 2026 MLS and FBS. Prepared by MLS of Roanoke Valley, Inc. (540-772-0526) on September 21, 2026 9:55 AM UTC . The information on this sheet has been made available by the MLS and may not be the listing of the provider. All searches are performed on live data on the MLS server. Although the Multiple Listing Service of The Roanoke Valley is the single source for these listings, listing data appearing on this website does not necessarily
 The data relating to real estate for sale on this website comes in part from the Internet Data Exchange (IDX) of the SW VA Association of REALTORS ® Multiple Listing Service. The SWVAR IDX logo indicates listings of other real estate firms that are identified in the detailed listing information. The information being provided is for consumers' personal, non-commercial use and may not be used for any purpose other than to identify prospective properties consumers may be interested in purchasing.
